

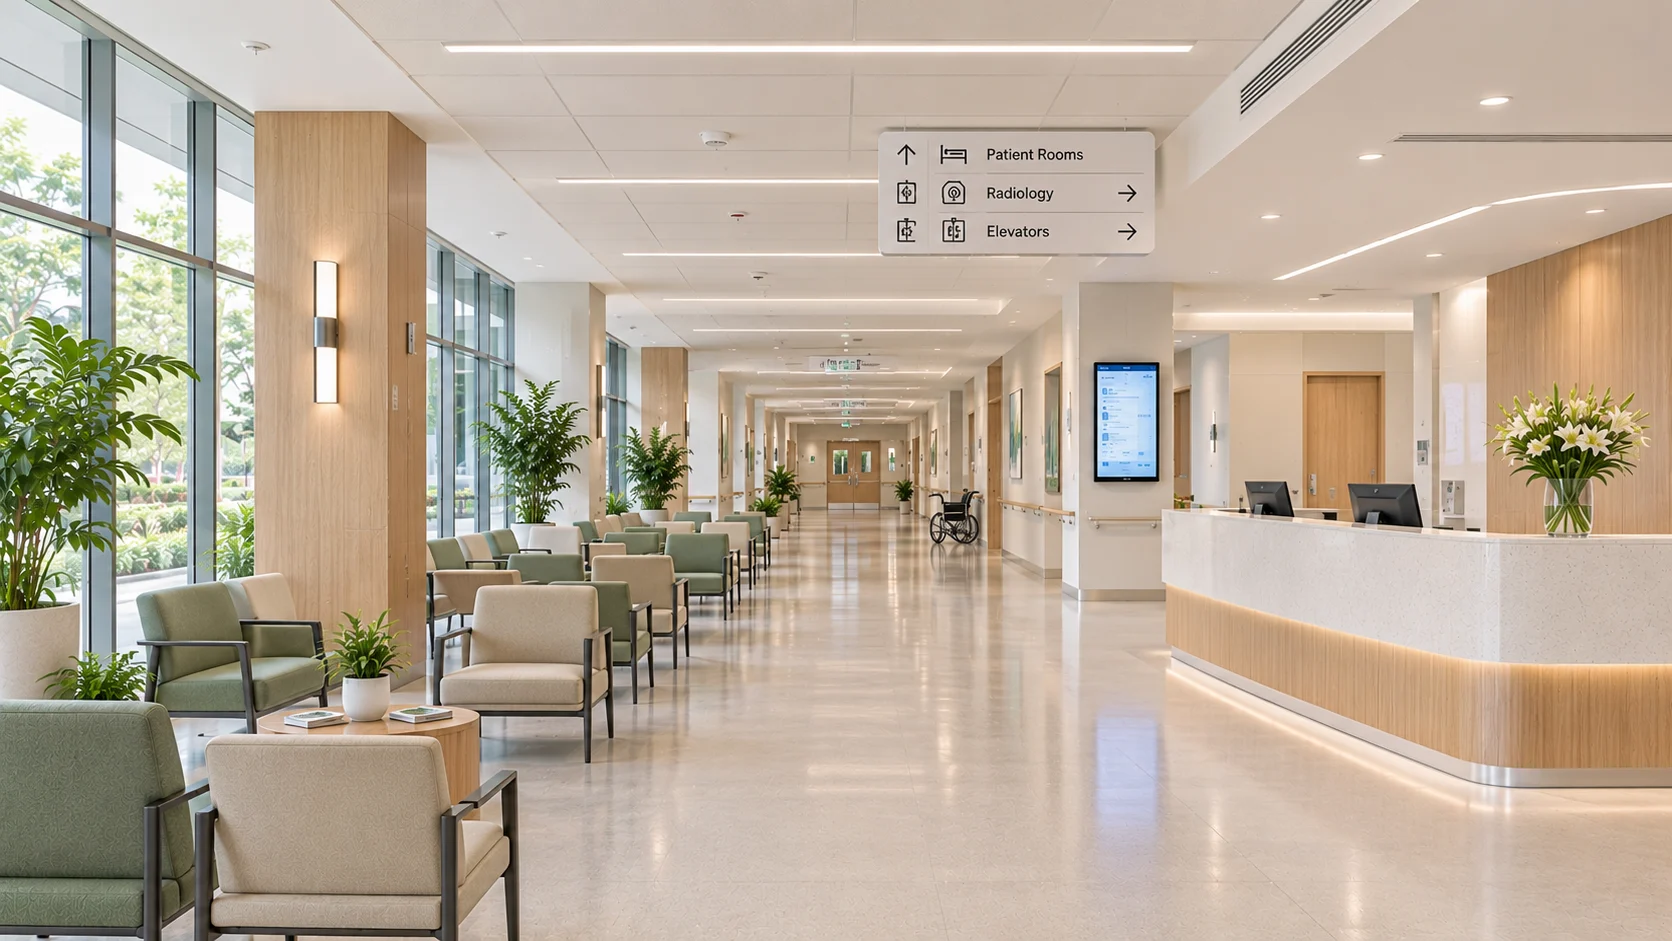
Modern Hospital Interior Design Ideas to Watch in 2027
Hospital interior design in 2027 plays an important role in patient comfort, staff efficiency, and infection control. Modern hospital interior design ideas to watch in 2027 focus on creating functional, hygienic, and welcoming spaces that meet the needs of patients, healthcare professionals, and visitors. Every area, from patient rooms and waiting areas to treatment rooms and corridors, should serve a clear purpose. The choice of layout, lighting, flooring, and wall finishes also affects how easily staff can carry out their duties and maintain hygiene. Hospitals must also consider accessibility, privacy, and the needs of family members accompanying patients. Good space planning reduces congestion and allows patients, visitors, and staff to move around easily. Choosing durable materials also helps maintain hygiene in frequently used areas. Experienced hospital interior designers in Kerala can bring these elements together while meeting clinical requirements and creating a comfortable environment for patients and healthcare professionals.
Biophilic Design and Natural Light
Natural light and views of greenery can make hospital spaces more comfortable for patients and staff. Studies suggest that natural daylight and views of trees or gardens can help reduce stress and may contribute to shorter hospital stays. Large windows with sunshades can let in daylight while limiting heat. Courtyards and garden terraces can also provide views of greenery from corridors and waiting areas. Where views of nature are unavailable, nature-inspired artwork can help bring a sense of the outdoors into the space. However, avoid placing indoor plants in intensive care units, operation theatres and other sterile areas, as soil and standing water can harbour fungi.
Home-Like Patient Rooms and Family Space
In many hospitals, a family member remains with the patient, sometimes overnight. The room should therefore provide enough space and comfort for both. A fold-out bed or reclining chair, a lockable storage shelf, and a phone charging point can make the stay easier for relatives. Warm lighting, wood-effect laminates, and proper upholstery can also make the room feel more welcoming while meeting hygiene requirements. Built-in storage helps keep medical equipment out of sight when it is not in use. However, the layout must leave enough room for nurses to reach the patient's bed, monitors, and washroom without difficulty. Interior designers in Kerala can help plan these spaces to balance patient comfort, family needs, and clinical requirements. Before construction begins, discuss the layout with doctors and nursing staff to ensure it meets their needs.
Read to know: How to Use Lighting to Transform Office Interiors
Infection-Control Materials and Touchless Features
Hospital surfaces are disinfected multiple times a day, so every finish must tolerate repeated cleaning without cracking, staining, or absorbing moisture. Specifiers are moving to seamless, non-porous materials like homogeneous vinyl flooring with welded joints, solid-surface counters, wipe-clean wall finishes, and coved skirtings that remove hidden corners. Antimicrobial coatings provide protection but do not replace regular cleaning. Touchless taps, sensor-operated doors, and lever handles also help reduce contact with frequently used surfaces. Interior designers in Kochi must account for humidity and monsoon moisture, as these conditions can damage poorly specified sealants and adhesives, leaving gaps where dirt and contaminants can collect.
Flexible and Modular Layouts
Hospital requirements may change over time, requiring new isolation facilities, day-care beds or diagnostic services to meet changing patient needs and clinical demands. Standardised room layouts can also make it easier to convert a consultation room into a treatment room without major structural changes. Relocatable partitions, modular casework and regularly spaced service points make it easier to adapt the layout with minimal disruption. Planning for flexibility at the design stage is also more cost-effective than making structural changes to finished walls and ceilings later. This approach helps the hospital adapt to changing needs while reducing the need for costly renovations and replacements.
Clear Wayfinding and Calm Reception Areas
Visitors often form their first impression of a hospital as soon as they enter. The reception desk has to be clearly visible from the entrance and include a lower counter for wheelchair users. Identify each department with a colour or number and use the same markers on overhead signs, walls and floors. Include bilingual signage in English and Malayalam to help patients and visitors navigate the hospital. Place signs at key decision points, such as lift lobbies and corridor junctions. Hospital interior designers in Kerala can incorporate consistent signage and clear visual markers to make navigation easier for patients and visitors. Clear wayfinding reduces confusion and allows staff to spend less time giving directions. Waiting areas should also include a quiet corner for patients who may feel uncomfortable in crowded spaces.
Acoustic Comfort and Circadian Lighting
Noise is a common concern for patients and hospital staff. Sound-absorbing ceilings, soft finishes in waiting areas, and well-sealed doors can reduce noise, support patient rest, and maintain privacy. Lighting should also suit each space. Examination and treatment rooms require bright, even lighting so clinicians can assess patients accurately. In wards, lighting can follow the natural pattern of the day, with brighter settings in the morning and softer lighting in the evening to support sleep. Night lights should be dim and warm, allowing nurses to check on patients without disturbing their rest. Individual lighting controls at each bed adjust the brightness without disturbing other patients.
Built-In Technology and Services Coordination
Digital check-in systems, nurse call facilities, telemedicine services, and connected medical equipment all need sufficient power, data connections, and space. Planning for these requirements from the outset helps avoid exposed cables and cluttered walls later. Conduit routes, spare capacity, and accessible junction points also make it easier to upgrade systems without opening finished surfaces. The interior layout must also account for air conditioning, electrical, plumbing, and medical gas requirements. Coordinating these services with the interior design ensures that ceilings, fittings, and wall details accommodate them without conflicts. Identifying and resolving issues during the planning stage is easier and less expensive than making changes during construction.
Planning a Hospital Interior Project in Kerala
Start by understanding the hospital's clinical workflow. Identify the departments, patient and staff movement routes, and areas that require strict infection control. The interior design should support these requirements while making the best use of available space. Hospital projects also require experience beyond residential and office interiors. When choosing interior designers in Kerala ask about their previous healthcare projects, coordination with building services, and approach to fire safety, exit routes, and accessibility requirements under the National Building Code of India. For projects in Ernakulam, working with interior designers in Kochi can make site visits and coordination with local suppliers easier. But first, review the designer's scope of work, project timeline, plan, and detailed quotation.
Planning Better Hospital Interiors with Redwood Interiors
Hospital interiors in 2027 need to balance clinical requirements with patient comfort, hygiene, and the flexibility to accommodate future changes. The right design also considers local conditions and the technical services that support daily hospital operations. With over 16 years of experience in Kerala, Redwood Interiors is one of the leading hospital interior designers in Kerala. Our team considers clinical workflows, infection control, privacy, and patient comfort throughout the design process. We also plan the work to minimise disruption in operating hospitals and coordinate with HVAC and MEP drawings before execution.
Redwood Interiors begin each project with a site visit and discussions with doctors and management to understand the hospital's requirements. Based on this assessment, we prepare a suitable proposal and quotation. To discuss your project with our team, book a free consultation.
Read to know: Top 10 Interior Design Trends for 2027 in Kerala
