

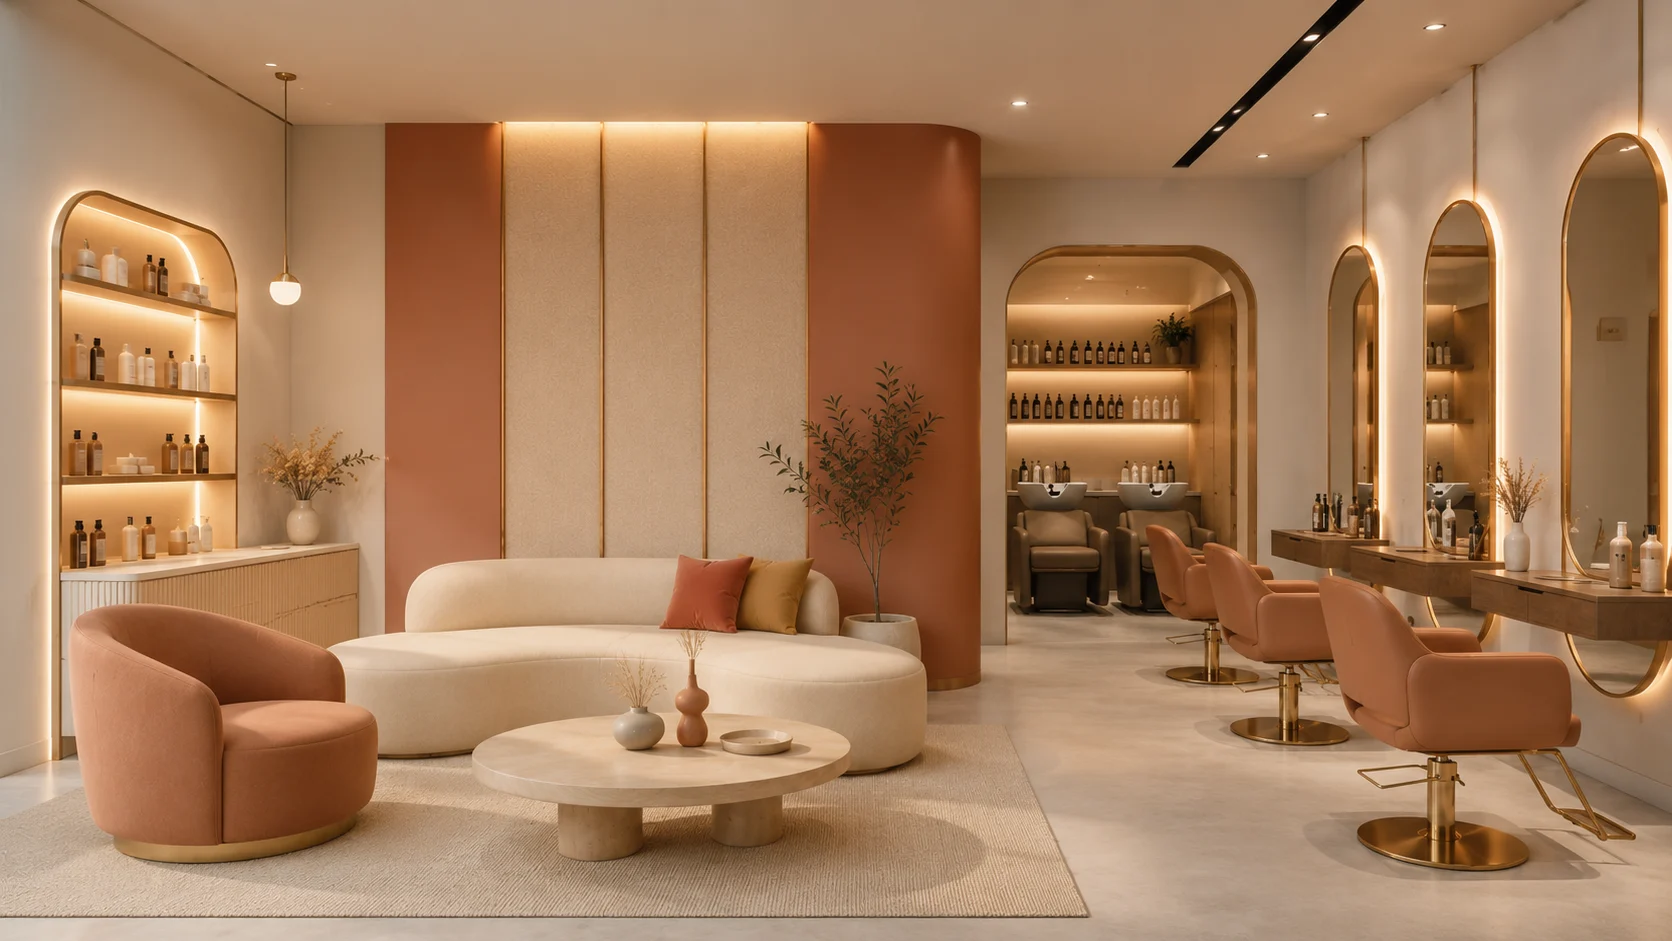
Common Design Mistakes to Avoid in Beauty Parlour Interiors
A beauty parlour's interior does more than set a mood or create a pretty backdrop for photos. It shapes how clean and professional the space feels to clients, how comfortable they are during longer appointments, and how smoothly your team can move through the day. Even choices that seem small affect whether clients enjoy their experience enough to come back.
The problem is that many parlours pour money into decor while overlooking things like workflow, ventilation, adequate storage, or hygiene-conscious design. Those gaps tend to surface as operational headaches, disappointed customers, and renovation costs that could have been avoided. At Redwood Interiors, working with beauty parlours and wellness spaces across Kerala, we've found that the projects that work best are those that give equal weight to how a space looks and how it functions.
Why These Mistakes Turn Costly For Clients
Clients pick up on more than stylish furniture and well-chosen colours. They notice whether the reception feels welcoming, whether their styling chair is comfortable, whether the space looks hygienic, and whether getting from one area to another feels natural or awkward.
A cramped layout, unflattering lighting, stale air, or cluttered treatment areas all affect the customer's experience, independent of how skilled the service is. A well-designed parlour improves client satisfaction, supports staff productivity, and creates the kind of experience that people talk about and return to.
Poor Space Planning and Workflow
A functional floor plan allows clients and staff to move comfortably between the reception, waiting area, styling stations, treatment rooms, wash area, and payment counter without bottlenecks. Narrow walkways between styling stations interfere with the operating rhythm, and the place feels congested. Reception desks in the wrong location might block movement in the parlour, and small waiting areas make customers uncomfortable before their appointment even begins. Treatment rooms without adequate privacy undermine confidence, and insufficient storage leads to clutter that creeps into every corner.
For smaller parlours, smart zoning and vertical storage solutions can do a lot to make a limited footprint feel more organised and open.
Weak or Mismatched Lighting at Mirror and Styling Stations
Poor or uneven lighting will affect the accuracy of colours in hair colouring, makeup application, threading and skincare procedures. If overhead lights are too bright, there are unwanted shadows on faces and work areas. If they are too warm or cold, they affect the results. A good lighting plan will take advantage of natural daylight when available for general comfort, ambient lighting for task lighting at each style and treatment station and accent lighting to create the ideal ambience.
Mirrors positioned thoughtfully can amplify available light, making a smaller parlour feel brighter and more spacious. Switching to energy-efficient LED lighting also reduces running costs while keeping illumination consistent throughout the salon.
Skipping Ventilation and Odour Control
Ventilation is consistently underestimated in beauty parlour design, and the consequences become obvious quickly. Hair treatments, nail services, chemical products, waxing, and skincare procedures all generate odours and airborne particles. When airflow is inadequate, the interior becomes stuffy, chemical smells linger, humidity builds up, and indoor air quality drops, which affects both client comfort and staff wellbeing throughout a long working day.
Proper design of HVAC systems, exhaust arrangements and air circulation are all important considerations for a healthier atmosphere. Where natural ventilation is available, it should be integrated into the design. Indoor plants can offer a fresher vibe to the space, but they cannot replace good mechanical ventilation.
Ignoring Storage Requirements
Most parlours underestimate how much storage they actually need for hair products, towels, equipment, sterilisation supplies, retail items, and cleaning materials. When storage is treated as an afterthought, things end up on countertops, and the space starts looking cluttered almost immediately.
Built-in cabinets, concealed storage units, wall-mounted shelving, and multifunctional styling stations are all better answers than adding a shelf here and a trolley there. When storage is designed in from the beginning, it keeps the space organised, makes the staff's job easier, and maintains the visual standard clients expect.
Choosing Furniture Based Only on Appearance
Clients often spend one to several hours in the parlour, and an uncomfortable chair or an awkward seat in the waiting area affects their overall impression of the visit. When selecting furniture, ergonomic styling chairs that support clients through longer appointments matter as much as how they look. Seating in the waiting area should be genuinely comfortable, not decorative. Working heights should suit the stylists doing the work, not just balance the proportions of the room. In smaller spaces, multifunctional furniture that serves more than one purpose is worth the investment.
Overlooking Hygiene in Interior Design
Interior choices should actively support hygiene rather than work against it. Easy-to-clean flooring, moisture-resistant wall finishes, washable upholstery, and seamless work surfaces all make a practical difference to how consistently hygienic the space can be maintained. Proper waste disposal zones should be included in the design, and treatment and cleaning areas should be clearly separated rather than sharing the same space. Reducing visual clutter throughout the parlour also shapes how clean and professional the space appears to every person who walks through the door.
Forgetting the Importance of Brand Identity
The interior should reflect the personality of the brand. A luxury salon feels different to a youth-focused beauty studio, and both feel different to a wellness-focused parlour. Elegant finishes, premium materials, and sophisticated lighting suit one kind of brand. Vibrant colours and contemporary furniture suit another. Calming palettes, natural textures, and a more minimalist approach suit a third. Whatever the brand, a consistent design language makes it more recognisable and creates the kind of environment that clients associate specifically with your business.
Designing Without Future Growth in Mind
It's easy to design for where the business is right now and forget to plan for where it might go. Many parlours later find themselves wanting to add a bridal makeup studio, a nail bar, advanced skincare rooms, spa services, retail product displays, or additional styling stations, only to realise the existing layout makes this difficult or expensive. Building flexibility into the floor plan from the start means future changes can happen without a full renovation.
The best way to avoid these mistakes is to think of the parlour as a complete working environment, rather than as a collection of individual design elements. Every decision, from the position of a styling station to the choice of flooring and placement of storage, should support the way clients and staff use the space. When these details are planned together from the beginning, the result is an interior that feels comfortable and polished while remaining practical, durable, and easy to maintain over time.
Redwood Interiors: Your Beauty Parlour Interior Design Partner
Getting a beauty parlour interior right involves a lot more than choosing attractive colours and furniture. Workflow, lighting, ventilation, storage, comfort, hygiene and brand recognition all need to work together, and they all affect how the business runs and how clients experience it.
At Redwood Interiors, we design beauty parlours that balance visual appeal with the practical realities of running a busy salon. We design and deliver beautiful and long-lasting interiors for parlours, from space planning and material selection to lighting design, high-quality finishes and full project realisation. Whether you're starting fresh or renovating an existing space anywhere in Kerala, we'd be delighted to help you get it right.
Let's design it right. Contact us today
