

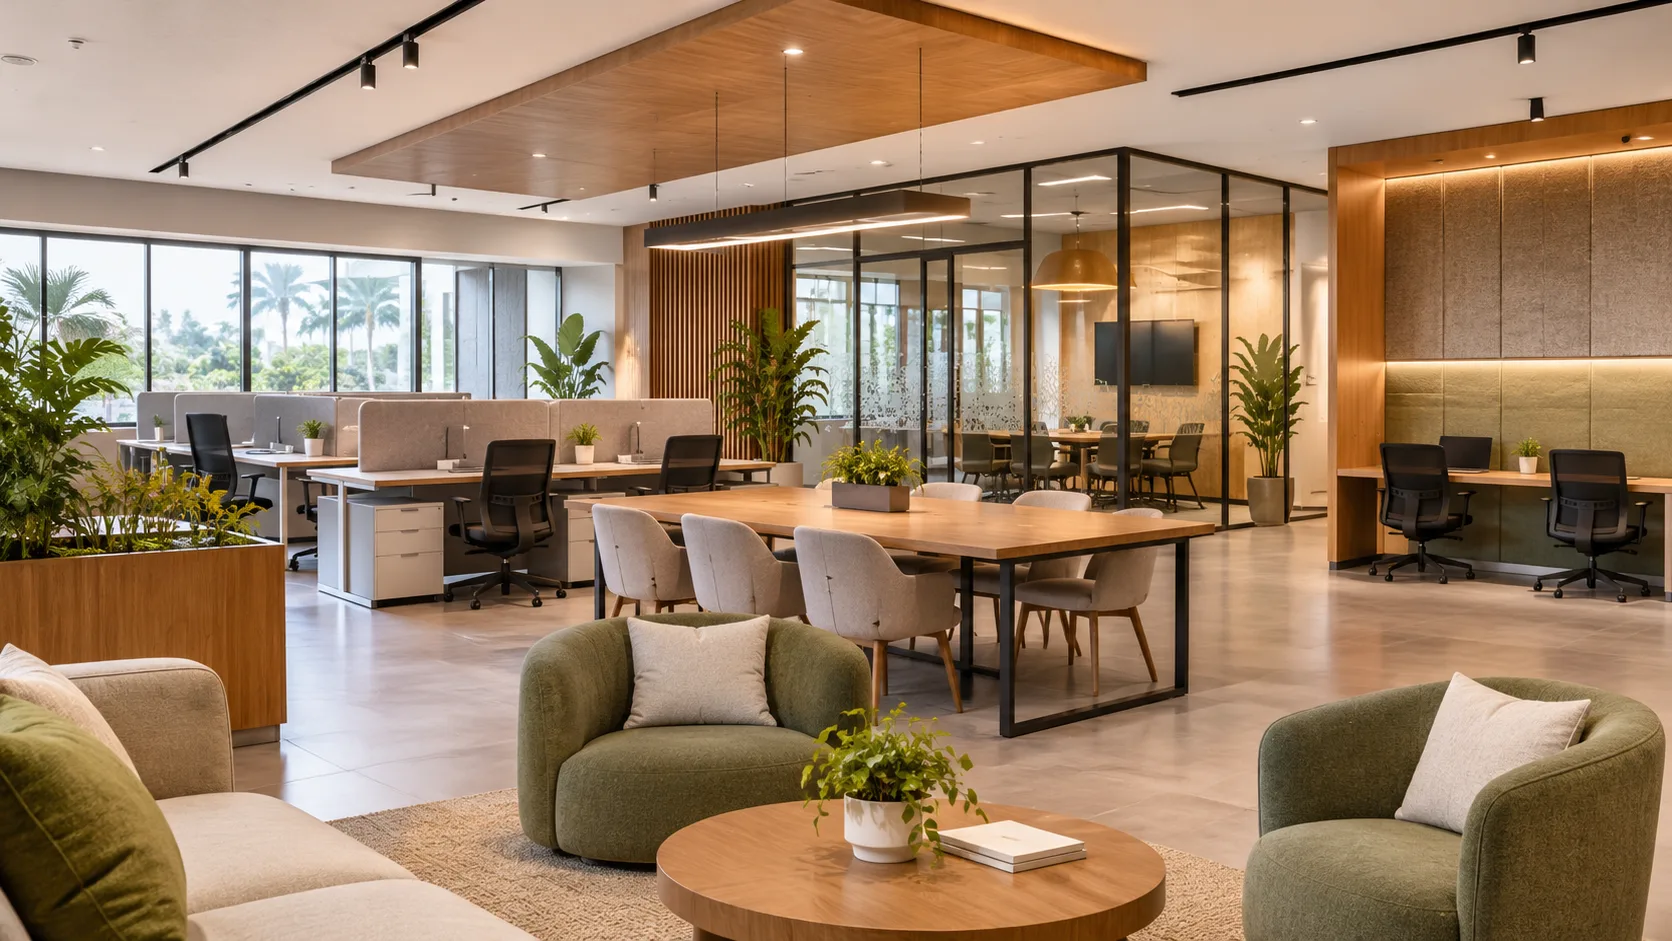
How to Design Collaborative Workspaces for Modern Offices
Collaboration plays an important role in how modern offices operate. Teams often work across departments, share ideas, and discuss projects both in person and online. The office layout should make these interactions easier while giving employees enough space to focus on individual tasks. A well-designed collaborative workspace can support communication, teamwork and productivity. However, an office that relies entirely on open spaces can make it difficult for employees to concentrate. A well-planned office should include shared areas, meeting rooms, and quiet workspaces to suit different tasks. This blog explores how to design collaborative workspaces for modern offices, highlighting the key elements to consider when designing a functional, comfortable, and productive workplace.
Why Collaboration Needs Designed Space
People do not collaborate simply because they sit near each other. They need spaces that support different ways of working, including individual tasks, virtual meetings, in-person discussions, learning, and informal conversations. Each activity requires a suitable setting. A well-planned office should include shared work areas, meeting rooms, and quiet spaces, allowing employees to collaborate without disturbing those who need to concentrate. Informal seating can encourage quick discussions, while enclosed rooms provide privacy for meetings and calls. Quiet areas give employees a place to focus on tasks that require attention. Together, these different settings make the office more comfortable and better suited to employee needs.
Plan Office Layouts Around Team Workflows
Begin by understanding how each team works throughout the day. Consider the size of their usual meetings, how often they share screens or use boards, how much time they spend on calls, and which tasks require a quiet environment. A design team that regularly reviews drawings together has different needs from an accounts team working with detailed figures. Experienced office interior designers in Kerala consider these working patterns before planning the space. A layout based on how employees actually work is more likely to meet their needs than one copied from a showroom. Hybrid working patterns also matter. If half of the team works remotely on certain days, the office should still provide suitable spaces for meetings, calls, and individual work.
Create a Range of Collaborative Settings
One large open area rarely serves every kind of teamwork. A better approach is to offer several settings, each suited to a particular group size and level of formality:
- Rooms for two to four people who need a private conversation
- Open project areas with whiteboards or writable walls for ongoing teamwork
- Informal lounges or café-style corners that encourage unplanned conversation
- Enclosed meeting rooms with conferencing equipment for formal discussions and hybrid calls
Movable furniture allows teams to rearrange spaces as needed. Shared areas should also be easy to reach, especially for regular discussions. Placing these spaces near the teams that use them most makes collaboration more convenient.
Protect Focus and Privacy
Collaboration also depends on giving employees enough space to concentrate on individual tasks. Open-plan offices can make conversations and teamwork easier, but constant noise and interruptions can affect productivity. Employees need access to quieter areas where they can work without distractions. A well-planned office should include a mix of open, semi-private, and enclosed spaces to suit different tasks. In practice, this could mean phone booths for calls, quiet zones for focused work, high-backed seating and acoustic screens between desks. Clear guidelines on where conversations and meetings should take place can also help maintain a comfortable working environment.
Choose Flexible Furniture
Teams grow, merge and reorganise, so office furniture should be easy to adapt as requirements change. Modular office furniture in Kerala includes workstation systems, movable tables, mobile storage and acoustic screens that can be rearranged without major alterations. Choose furniture that staff can easily rearrange or adjust. Chairs should offer adjustable height and adequate back support for employees who spend long hours sitting at their desks. Check material quality, warranty, and replacement parts before purchasing. Also, consider how well the finishes and fabrics hold up in Kerala's humid climate.
Plan Lighting, Acoustics and Technology Together
Comfort decides whether a collaborative space is actually used. Natural light and well-planned artificial lighting reduce eye strain, while sound-absorbing ceilings, carpets and panels keep conversations from disturbing others. Power and data points should be available wherever people gather, and meeting rooms need reliable video and audio. Air-conditioning zones deserve attention, because a lounge used by a large group warms up faster than a quiet desk area. Commercial interior designers in Kerala who coordinate electrical, HVAC, and furniture plans together can avoid conflicts between these systems during execution.
Read to know : How to Use Lighting to Transform Office Interiors
Reflect Your Brand and Plan for Growth
A collaborative office should reflect the company's identity through its colours, materials, furniture, and overall design. These details help create a consistent look across the workplace and make the space more recognisable to employees and visitors. The layout should also allow for future changes as the team grows. Flexible workstations, movable partitions, and adaptable meeting areas make it easier to add desks or change room arrangements without major renovations. Working with local office interior designers in Kochi can also help with material selection, supplier coordination, and site requirements, keeping the project practical and manageable.
Choosing Experienced Office Interior Designers in Kochi
A collaborative office involves space planning, furniture, lighting, services, and budget. With more than 16 years of experience, Redwood Interiors handles a project from space planning and concept development to material selection, execution, and final handover. Our clients include startups, corporate offices, and co-working spaces. We also handle office renovations, project management, and the supply of modular office furniture and chairs. As an office interior designer in Kochi, we help businesses plan layouts that suit their teams, available space, and budget. Handling design, supply, and installation together also helps keep the project running smoothly at every stage.
Building a Workplace That Supports Teamwork
Collaborative design succeeds when it respects both teamwork and concentration. Study how your people work, provide a range of shared settings, protect quiet areas, and choose furnishings that can change with the business. Understanding how to design collaborative workspaces for modern offices can help businesses create an environment that supports communication without compromising individual productivity. Whether you are planning a new office or renovating an office, working with experienced office interior designers in Kerala and a reliable modular office furniture supplier in Kerala will help you create a workplace that serves your people for years to come. For your next office project, contact Redwood Interiors to discuss your requirements and create a workspace that supports your team's needs.
Read to know: Top 10 Interior Design Trends for 2027 in Kerala
