LOGISTICS OFFICE INTERIOR DESIGNERS IN KERALA

Enquire Now

Frequently Asked Questions

It may include workstations and desks, dispatch and coordination areas, meeting rooms, document storage, reception, and staff areas. The specific layout will vary based on the needs of your team and space available.

It has to account for operational coordination, shipment paperwork, frequent communication, and sometimes proximity to warehouse activity. Workflow, access, and noise control can matter a great deal.

Yes. We plan the design around the available area, the office functions, and the warehouse environment. Access, ventilation, noise, and separation from vehicle routes all need to be considered.

Cost depends on the area, the complexity of the design, furniture, materials, electrical work, and project scope. A consultation and site assessment help settle on a suitable budget.

The timeline depends on the size of the office, the scope of work, material availability, and site conditions. Once we understand your requirements, we can give you a project schedule.

Our Approach to Logistics Office Interior Design

No two logistics businesses run the same way. Before we plan anything, we learn about your operations, your staff, the space you have, and your budget. That lets us design around how your business actually works, instead of copying a standard office layout.

Space Planning Around Daily Operations

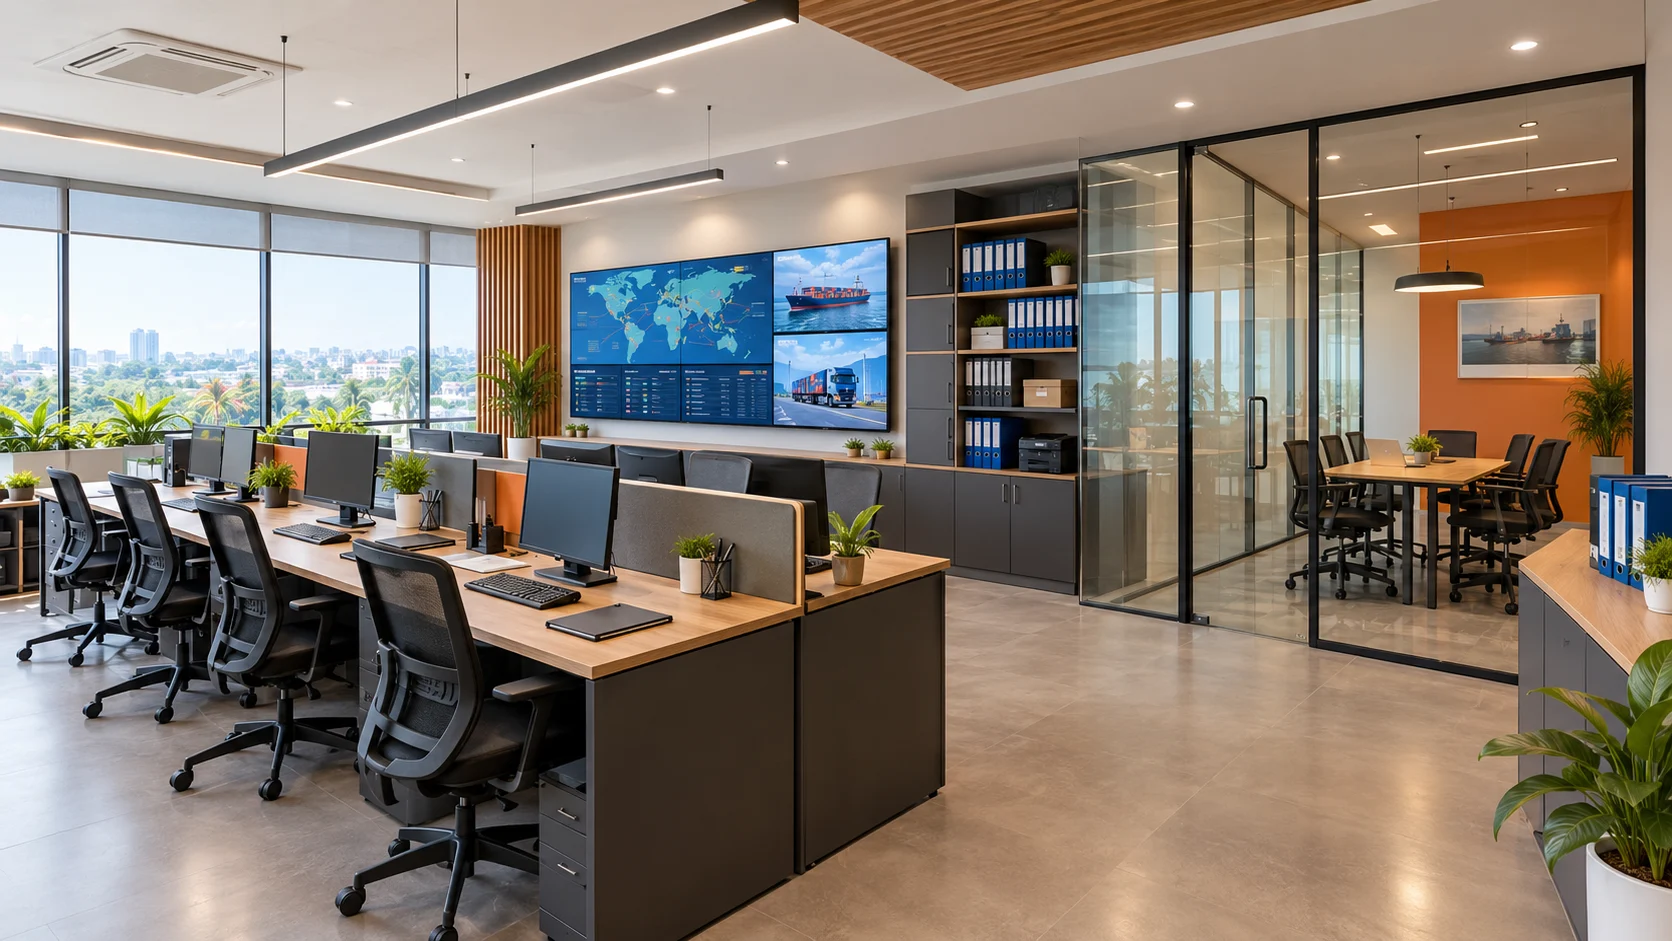
A logistics office interior design may need separate zones for dispatch planning, transport coordination, administration, accounts, management, and client meetings. We arrange them so teams can talk easily and still have room to concentrate. Reception and visitor areas can sit away from the busiest operational zones, and storage for records and supplies is planned so it never blocks a walkway.

We also consider how office spaces connect with storage areas, loading zones, and other warehouse operations.

Furniture, Storage, and Technology

Workstations, chairs, filing units, and meeting tables should suit the tasks done at each desk. We think about comfortable seating, enough desk space, practical storage, and easy access to power and data connections. Good cable management and suitable lighting keep work areas tidy. For offices linked to warehouse operations, the layout also has to allow for communication systems, monitoring screens, and other equipment the team uses.

Design and Execution

We bring design, material selection, and execution together. Depending on your project, we prepare layouts, 3D visuals, furniture specifications, and lighting plans before work starts. We also offer turnkey commercial interior solutions for businesses that prefer one coordinated team to handle execution. Clear planning lets you understand the proposed design before you commit to major decisions.

Modern Logistics Office Interior Design Trends We Follow

A modern logistics office interior design needs spaces that stay useful as teams, technology, and business needs change. We favour design choices that serve everyday work, not features added just for show.

Flexible Workplaces: Furniture is easy to rearrange, allowing businesses to add team members, restructure teams, or adapt layouts as the company grows.

Ergonomic Workstations: Good chairs and desks, suitable screen heights, and enough legroom help employees stay comfortable and focused throughout the working day.

Natural Light and Airflow: Good task lighting helps reduce eye strain, while proper ventilation and temperature control keep the workspace comfortable.

Smart Noise Control: Privacy panels, dedicated meeting areas, and sound-absorbing materials help reduce distractions from phone conversations and neighbouring warehouse activities.

Technology-ready Interiors: Planned power outlets, data points, cable routes, and screen positions support the equipment used for shipment tracking, inventory management, and transport coordination.

Simple, Durable Finishes: Surfaces that are easy to maintain, along with practical flooring and materials suited to regular use, help keep the office looking good over time.

Natural Elements and Branding: Natural light, suitable indoor plants, and brand colours can make the office more welcoming without getting in the way of work.

Designing for Different Types of Logistics and Warehouse Offices

The layout of a logistics office design depends on the services offered, the number of employees, and how closely the office connects to the warehouse or distribution facility. We design around each of these situations.

Transport and fleet management offices may require coordination desks, meeting rooms, driver communications, and secure record storage. A practical arrangement helps teams handle schedules and transport documents efficiently.

Courier and distribution offices may need space for route planning, customer service, shipment tracking, and administrative work. Workstations can be placed to support constant communication between these functions.

Warehouse administration offices may sit inside or beside an industrial facility. Experienced warehouse interior designers understand the importance of separating routine office work from busy operational areas through clear access routes, suitable noise protection, and practical space planning. A well-planned warehouse office interior design should also consider pedestrian movement, vehicle routes, visitor access, and the facility's safety requirements.

Freight forwarding and supply chain offices may need client meeting rooms, documentation storage, collaborative workspaces, and private areas for discussions. The design should support both internal coordination and professional dealings with clients.

Small and growing logistics businesses can benefit from compact layouts that use the available space well and leave room for expansion without a complete redesign. For businesses operating within larger storage facilities, warehouse office interior design should also account for changing operational needs, employee comfort, and easy access to warehouse activities.

Contact Redwood Interiors to discuss your requirements and arrange an initial consultation.

Logistics Office Interior Designers in Kochi

As experienced logistics office interior designers in Kochi, we look closely at your premises, whether it is an office inside a commercial building or an administrative space attached to an industrial facility. Material choices must take account of regular use, cleaning needs, and Kerala's humid climate. Ventilation, moisture-resistant finishes where suitable, lighting, and convenient storage all deserve attention during planning.

As office interior designers in Kochi, we consider the practical requirements of local businesses, including available office space, workplace conditions, storage needs, and the technology used by logistics teams.

Redwood Interiors serves clients across Kochi and other parts of Kerala, with commercial project experience in locations including Thrissur, Trivandrum, and beyond. Our logistics office interior design services extend across Kerala, helping businesses create functional and well-organized workplaces that suit their operational requirements. We work with businesses to develop interiors that suit their space, operational needs, and brand identity.

Our experience as logistics office interior designers in Kerala allows us to work with businesses across different locations, delivering commercial interiors that balance functionality, employee comfort, and professional appearance.

Why Choose Redwood Interiors for Your Logistics Office Project

We believe at Redwood Interiors that a workplace should look good but also be conducive to daily tasks. Our experience in commercial interiors for offices has taught us how to provide the right balance between aesthetics, employee comfort, and functional use.

We start by listening to your needs and developing design solutions, detailed plans, and material specifications for your approval. For larger projects, we can also manage the implementation as a turnkey process.

We pay attention to the details that affect how a workplace functions, from furniture placement and storage to lighting and finishes. Whether you need logistics office interiors, warehouse administration spaces, or complete commercial interior solutions, our team focuses on practical designs that support your business operations.

Our aim is to create a space that reflects your business and still works well every day.

Planning a new logistics office or renovating an existing one? Contact Redwood Interiors to discuss your requirements and arrange an initial consultation.