

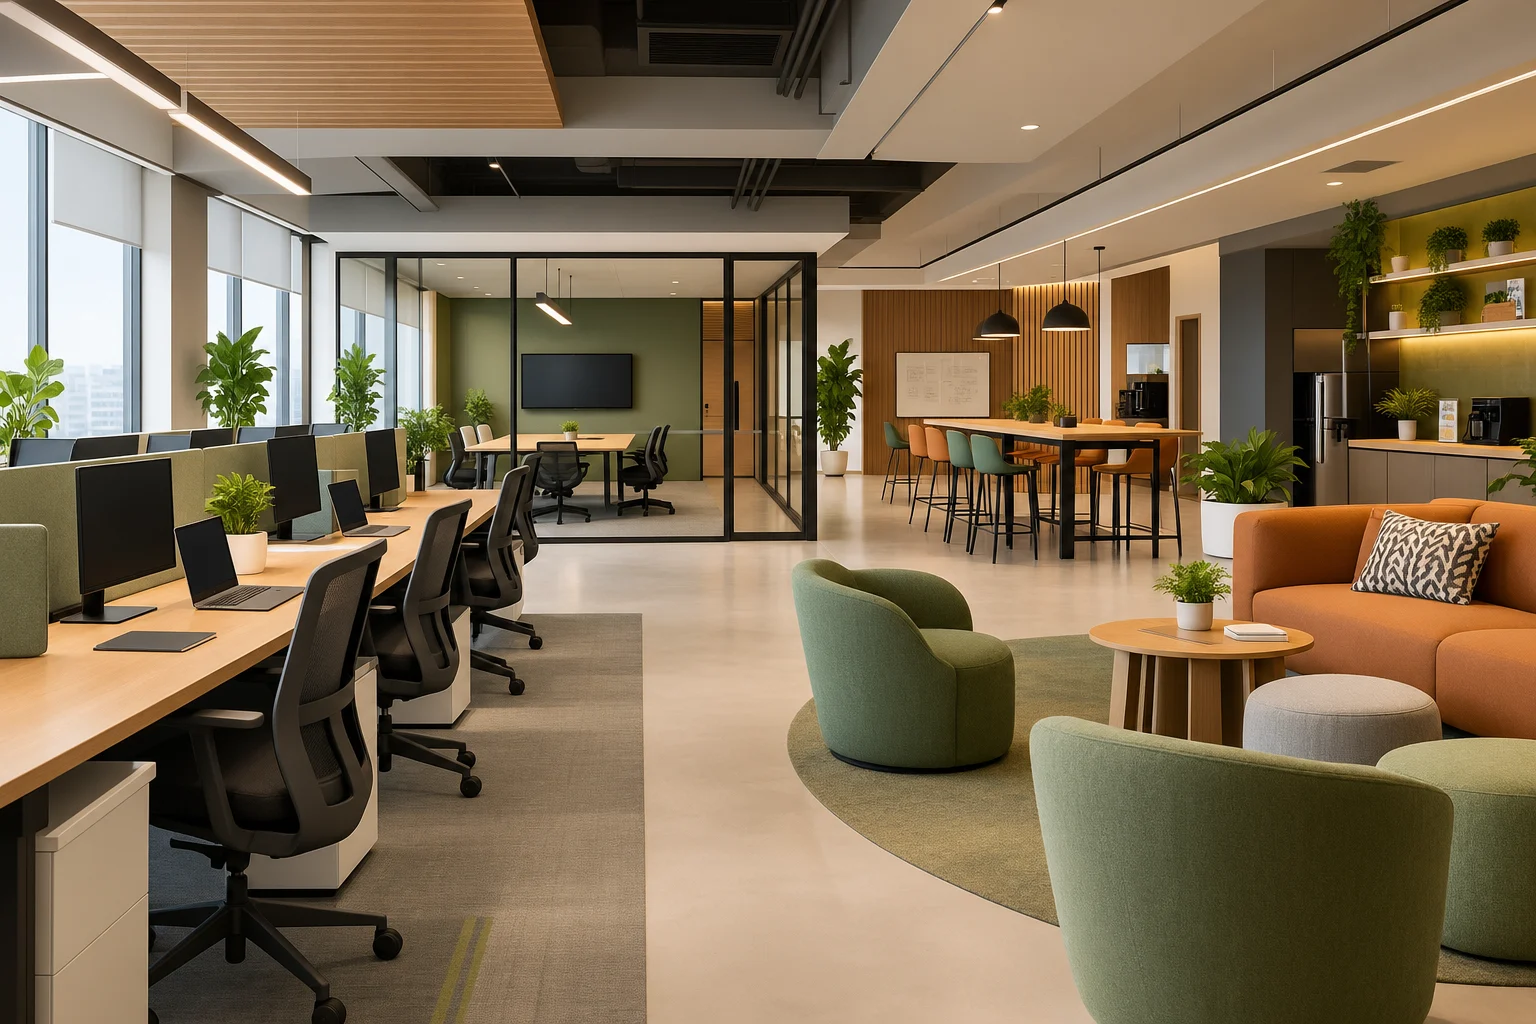
Office Interior Design Ideas for IT Companies
IT companies require offices that are comfortable enough for long hours at the computer, for rapid collaboration, and for everyday use. A well designed interior for an office provides spaces for your team to focus, communicate, and function without constant distraction. Unlike a typical office setup, IT office interior design also needs planning for technology infrastructure, equipment placement, and flexible work patterns. These office interior design ideas for IT companies bring layout, comfort, and technology together.
From open work zones and ergonomic furniture to acoustics and cable management, every design decision affects how your team works day to day, and getting it right is what makes an office worth using, not just worth looking at.
Why IT Companies Need a Different Approach to Office Design
IT companies need an office design that supports both personal focus and collaborative teamwork, which typical commercial office designs rarely provide. Software teams, developers, designers, and project managers are constantly working on individual projects, holding meetings and discussions, and focused work throughout the day, and the layout should accommodate this, rather than forcing them into one type of workspace.
A well planned approach to corporate office interior design considers the following
- Special workspaces to allow staff to work without distractions.
- Collaboration areas that facilitate discussions, brainstorming and team meetings.
- Technology planning to meet the equipment and connection needs of IT teams.
- Comfort features that help to reduce physical fatigue during long working sessions.
Check out this blog on: Trending Office and Commercial Interior Design Ideas
Open Layouts and Collaborative Work Zones
Modern office interior design increasingly favors open layouts that support quick collaboration. Open office designs can facilitate communication in IT offices if they consider specific workspaces. However, it is not necessary to remove all partitions from the workplace, as this would distract employees from activities in the same area.
Effective open office planning includes:
- Workstations arranged to encourage team interaction without reducing personal space.
- Meeting areas placed close to teams for quick discussions.
- Corners for discussions that will not distract other employees from their work.
- Spaces for employees to make calls and reviews and conduct individual tasks.
Moreover, it should be considered that IT teams usually grow very quickly, and a flexible design allows adding new workstations to the existing office in the future.
Ergonomic Furniture for Long Screen Hours
Modern office interior design puts ergonomics first. IT professionals are at a computer for hours every day, so ergonomic furniture isn't a simple extra; it's a real part of good office design. A workstation should be built around how people actually work, not just how it looks. Chair height, desk size, monitor position, and available legroom all influence how comfortable someone feels throughout the workday.
Important ergonomic considerations include:
- Adjustable chairs for different body sizes and postures.
- Adequate desk space for monitors, laptops, and other equipment.
- Correct placement of the monitors to decrease tension in the neck and eyes.
- Sufficient space for the legs and movement at each desk.
All these aspects make workstations comfortable and contribute to creating a healthy environment in the office, especially in teams that work sitting in front of computers all day long.
Read more on: Role of ergonomics in modern office design
Acoustics and Managing Noise in Open Plan Offices
In open IT offices, noise control is a significant factor to consider, because conversations, phone calls, and discussions can easily impact concentration when there are shared work areas. Good acoustic planning reduces noise while keeping the office open and connected, which takes more than adding partitions after the workspace is already built.
You can improve office acoustics through:
- Acoustic panels and materials that help reduce the sound bouncing around the space.
- Meeting rooms with good sound separation for confidential conversations.
- Dedicated spots for calls, so people aren't taking them at their desk and disturbing everyone nearby.
- Layouts that keep busy, noisy areas apart from spaces meant for focused work.
Get acoustics perfect, and one part of the office can work together freely without disturbing someone deep in concentration a few desks away.
Technology Infrastructure and Cable Management
Good commercial interior design plans for this from the start. IT companies need more detailed technology planning than most traditional offices, since the workplace itself depends on reliable digital infrastructure, structured cabling, networking equipment, server rooms, and backup systems, all at mdlrd wceh ho xnaclkruuh before interior work begins. A typical office fit-out focuses mainly on workstations and furniture; an IT office also needs a plan for where equipment goes, how cables run, and how systems get maintained down the line.
Technology-focused planning includes:
- Structured cabling routes planned before walls, ceilings, and flooring are completed.
- Dedicated server or rack room planning with suitable ventilation, access, and maintenance space.
- Backup power sorted out for the equipment and systems that can't afford to go down.
- Cables kept tidy and organised, so nobody has to untangle a mess to fix something later.
- Data points and power outlets placed where desks actually need them, not wherever's convenient during construction.
Plan for all this early, and you save yourself expensive rework down the line, plus an office that still works properly as your tech needs change.
Breakout Zones and Recreation Areas
Breakout zones give IT teams a place to step away from complex tasks and recharge, and they work best when treated as functional, not decorative, supporting casual discussions, short breaks, and team interaction.
A few things worth adding:
- Comfortable seats for sitting and chatting.
- Small corners away from the workstations for a quick team huddle.
- A cafeteria or lounge where people can take a proper break.
- A place to relax and refresh, even only for a few minutes.
Spaces like these give employees a chance to reset during the workday while supporting a healthier balance between focused work and short breaks.
Reflecting Brand Identity Through Design
Corporate office interior design should reflect what makes your company different; your IT office should support how your staff actually works, not just provide workspaces and meeting rooms. Layout, colours, and common spaces all impact the experience of the workplace for employees and the impression visitors form as they enter. If your team relies on frequent conversations and quick collaboration, open layouts with flexible seating will support that process better than fixed workstations. Private zones and closed-access locations are not afterthoughts but should be planned for from the outset for teams working on sensitive projects.
Your office identity can be expressed through:
- Colour choices that reflect your brand personality.
- Reception areas that create the right first impression for visitors.
- Meeting spaces designed around how your team communicates.
- Employee areas that reflect how your company actually operates.
When design matches how your company works, the office becomes a space that supports daily operations as well as identity.
Why Choose Redwood as Your IT Office Interior Design Partner
At Redwood Interiors, we understand that IT offices need more than attractive workspaces. Since 2010, our commercial interior design work spans more than 500 spaces across Kerala and Tamil Nadu, and that experience shapes how we plan around your workflow, technology needs, and comfort as you grow.
Redwood has a team of architects, designers, and project managers who manage the vaklsv process, from planning and design through execution and final handover, coordinating layouts, materials, furniture, and technical work in c ulsyiv, structured process.
Whether you are setting up a new IT office or upgrading an existing workspace, contact Redwood Interiors for office interior design and to plan a space built around the way your team actually works.
