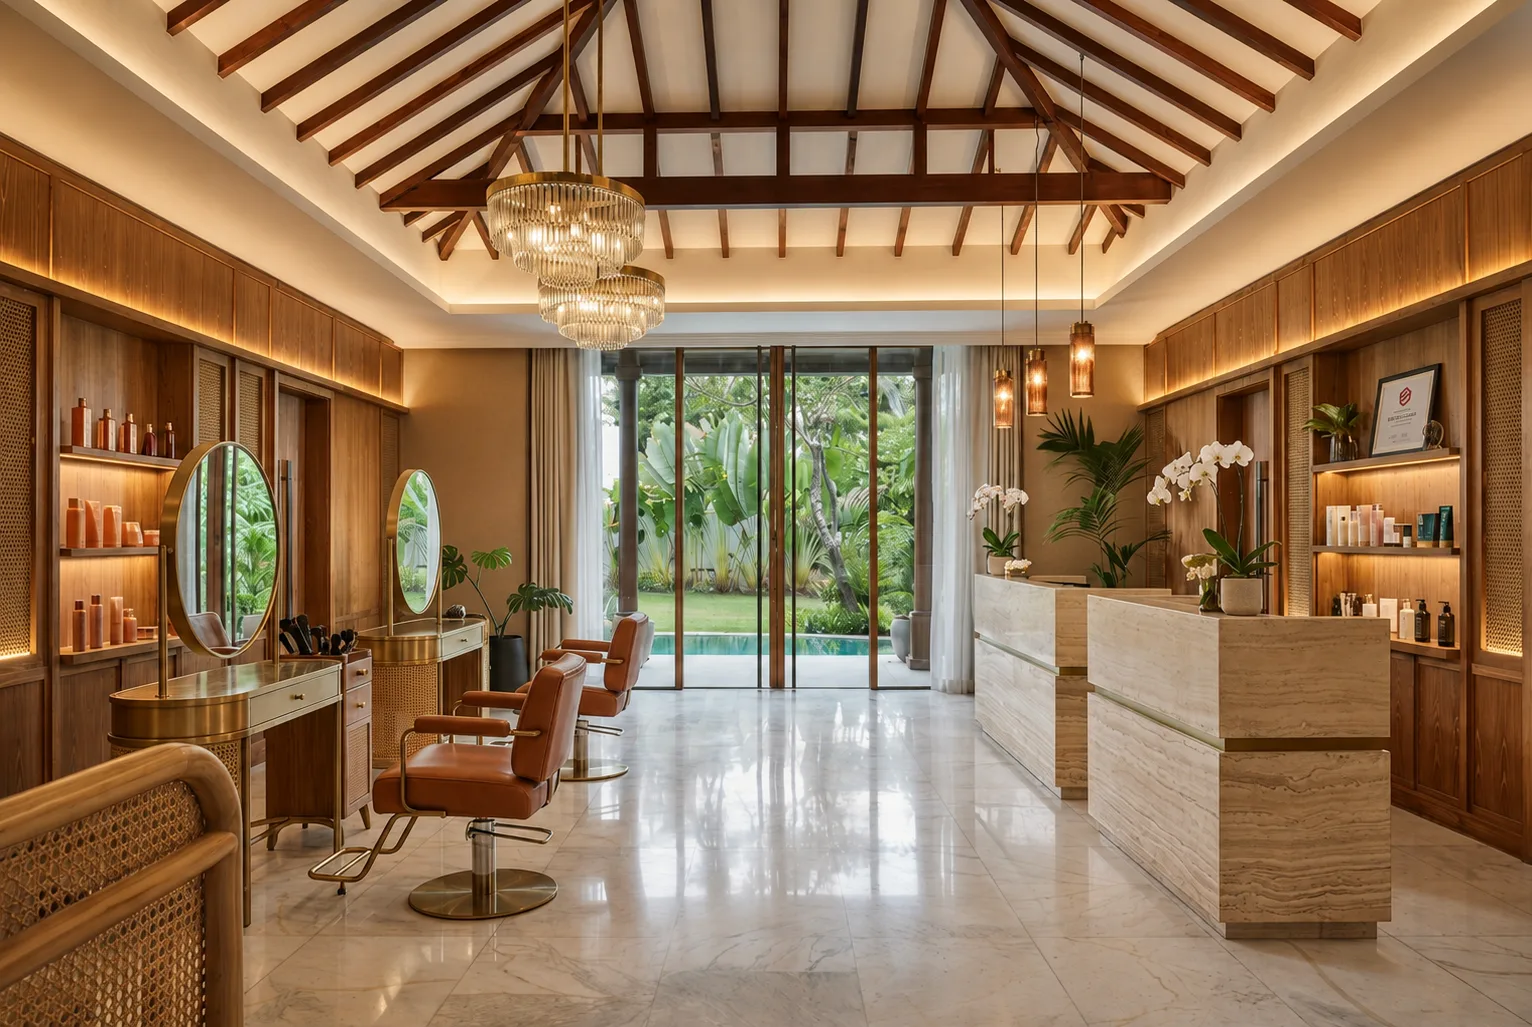
SALON INTERIOR DESIGNERS

Enquire Now

Frequently Asked Questions

The cost depends on your salon size, service areas, furniture, lighting, plumbing, and material choices. We give a clear estimate after understanding your space, budget, and design needs.

Yes, we can redesign an existing salon without changing everything. We study your current layout first and improve the areas that affect client comfort, staff movement, storage and overall look.

Yes, we can design small beauty parlours with smart space planning. We use compact furniture, hidden storage, and proper zoning to make the space feel comfortable and useful.

The timeline depends on the size of the salon and the amount of work needed. We share a practical schedule before starting the project, so you know each stage clearly.

Yes, we help you choose salon furniture that fits your space and services. We look at comfort, durability, cleaning needs, and daily staff movement before finalising each piece.

Yes, we can work around existing plumbing and electrical points when possible. We suggest changes only when they improve wash areas, styling stations, lighting or long-term use.

We choose materials that can handle moisture, product spills, cleaning and daily footfall. This helps your salon stay neat, fresh and professional for a longer time.

Yes, we can design the salon around your brand style. The colours, lighting, mirrors, furniture and reception design can reflect whether your salon should feel premium, calm, modern or energetic.

Yes, we handle the project from design planning to final handover. This gives you one team for layout, materials, site work, finishing checks and regular updates.

You can share your floor plan, service list, budget, preferred style, number of staff, and client type. These details help us design a salon that supports your work and improves the client experience.

Why Your Salon Deserves More Than Just a Makeover

A salon makeover can refresh the look, but it cannot solve how the space functions every day. A new wall colour or a stylish mirror won't fix cramped stations, poor lighting, awkward plumbing, or weak storage. These are the details that affect your team during every appointment and shape how comfortable your clients feel during each service.

Interior design that supports the business behind the beauty is essential. Your salon needs it. The arrangement should help your clients transition from reception to service areas while providing your team sufficient space to operate without misinterpretation. Each corner should have a designated use, be it waiting, styling, washing, treatment, storage or product display.

A well-planned salon interior helps support:

  • Better movement for clients and staff during busy hours.
  • Comfortable stations for long services.
  • Proper lighting for hair, skin and makeup work.
  • Organised storage that keeps the salon clutter-free.
  • Wash and treatment zones planned around plumbing and privacy.
  • A brand atmosphere that feels clear the moment clients walk in.

When the interior works well, the salon feels calmer, cleaner and more professional. That is why we look beyond surface changes and design spaces that support daily service, client comfort and long-term growth.

What Makes a Salon Interior Actually Work for Clients

Your interior guides your visitor on a journey from first sight through the door to checkout, all without them noticing the planning behind the space. The most important design elements are comfort, privacy, good lighting, and not feeling rushed at any point. It is only when taken all together that most of these details go unnoticed. Individuals find the space well suited to their needs.

  • A welcoming reception sets the tone before any service even begins, so open sightlines and approachable seating matter here more than anywhere else.
  • Ergonomic styling stations with accessible storage let your team work faster and keep your visitors from feeling boxed in.
  • Privacy at wash and treatment zones changes how comfortable someone feels during a service that is already fairly personal.
  • Layered lighting does more for how your salon feels and photographs than any single fixture could. This includes task lighting at stations, ambient lighting for mood, and accent lighting near mirrors.
  • Moisture-resistant, easy-to-clean materials around basins and colour stations withstand daily wear far better than anything chosen for looks alone.
  • Zoning your reception, styling area, and treatment corners through flooring or lighting changes keeps an open-plan salon from feeling like one undivided room.

How We Bring Your Salon to Life, Step by Step

Every project follows the same structured process we use across our residential, commercial and office work, because a salon that looks beautiful but ignores plumbing points or footfall patterns creates problems long after handover. We move through four stages, keeping you involved at each one, so you know exactly what to expect in the final result.

  • Briefing: We meet to understand your services, target audience, budget, and space.
  • Design: Our team develops floor plans and 3D visualisations, so you see exactly how your reception, stations, and service zones will look and flow before a single wall gets touched.
  • Execution: Our architects, designers, and engineers take care of all construction work and plumbing and electrical work and keep you updated on the development at every level.
  • Handover: We execute the final finishing checks and hand over a salon that appears ready to go and can withstand everyday use from day one.

Why Kerala's Salons Trust Redwood Interiors

You have options when it comes to salon interior design in Kerala, so it is fair to ask what sets us apart. As commercial interior designers in Kerala, our experience gives us a real sense of how different spaces need to function. Since 2010, we have completed more than 500 residential, commercial, and office spaces across Kerala and Tamil Nadu, which gives us a real sense of how humidity, monsoon season footfall, and local construction realities affect a working salon.

Your initial consultation with us is complimentary and truly a discussion about your goals and budget, not a sales pitch. We pose questions regarding your service mix and the type of guest you are looking to walk through your door and create a plan around it, including the cost of services and a reasonable timeline.

In-house project management means planning, budgeting, quality checks, site work, and final finishing all run through one accountable team. You won’t have to coordinate separate contractors on your own, and this alone prevents most of the delays that can stall salon projects midway.

Whether you need beauty parlour interior design in Kerala for a compact single chair setup or a larger salon expansion, you get the same design thinking, project management and lofcal experience applied to your project. Whether your salon is in Kochi, Trivandrum, Kozhikode, Thrissur, Kollam or anywhere else across Kerala, we understand the practical realities of building here.

Your salon is where people come to feel their best. Give it an interior that lives up to that promise. Talk to Redwood Interiors today, and let's design a space that keeps your chairs full and your clients coming back.