

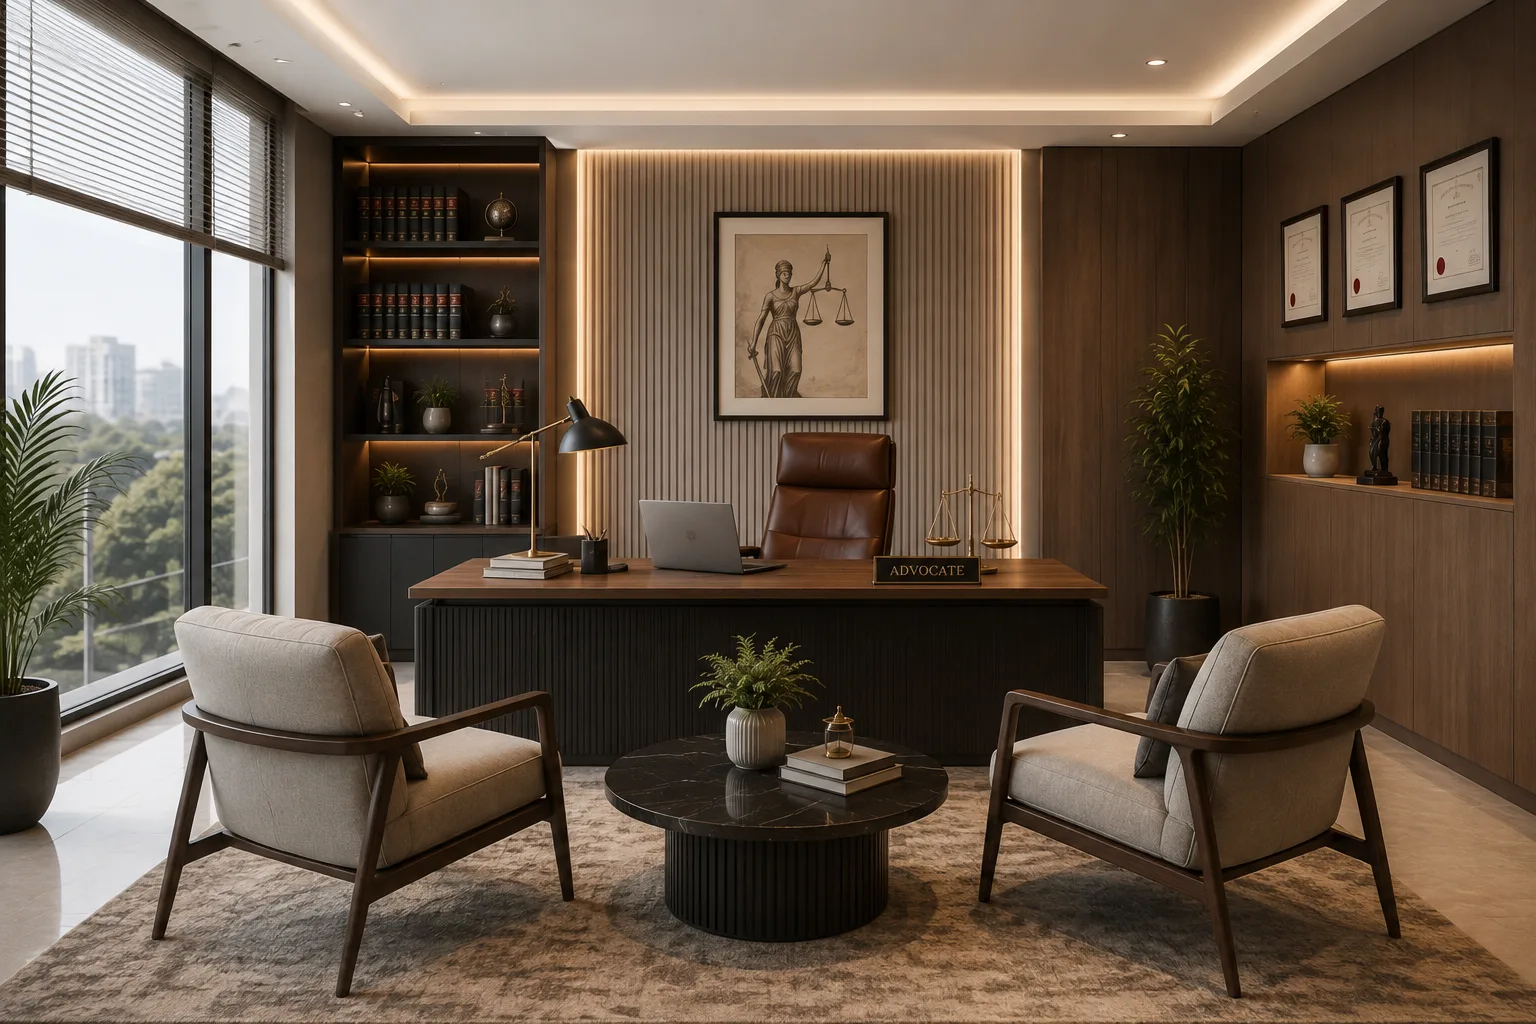
Advocate Office Layout Mistakes
An advocate office must balance client privacy, case preparation, document handling, and focused work. When a layout ignores these daily demands, operations suffer through compromised confidentiality, scattered files, and constant interruptions.
At Redwood Interiors, we design legal spaces around how your practice actually functions. The right layout protects client privacy during consultations, creates logical movement paths between work areas and storage, and reduces daily noise so your team stays focused. Planning your space with these priorities ensures your office operates with total privacy, organisation, and professionalism.
Why Layout Matters More in a Legal Office
Layout matters more in a legal office because privacy and focus are part of the service you provide. If the space affects confidential conversations, drafting time, or client comfort, it affects the way your practice works.
Your clients arrive with stress and often something deeply personal. If they overhear a conversation from the next room, or your reception area feels chaotic, that discomfort follows them straight into the meeting. A potential client who catches part of another consultation, even by accident, may quietly decide not to return, and you may never find out why.
Your practice also has a rhythm of its own. You move between drafting, client calls, hearing preparation, and team coordination, often within the same hour. A layout built without that rhythm in mind creates constant small interruptions, and those interruptions add up faster than most practices realise.
Common Layout Mistakes We See in Advocate Offices
We often see the same layout mistakes across independent chambers and larger law offices. Most of them happen when the space is planned around furniture, walls, or quick execution instead of the way legal work actually moves through the day.
- Consultation rooms are sometimes placed too close to open work areas, so confidential conversations can be heard through thin walls.
- A reception desk without a clear view of the entrance can affect both security and first impressions.
- Storage is an afterthought, resulting in documents spread out over workstations instead of being in secure, accessible systems.
- Cabins designed only for appearance can slow down daily work. If meetings, records, and workstations are placed too far apart, your team wastes time moving between areas that should have been planned together.
- Lighting is sometimes chosen only to reduce cost, leaving associates under harsh overhead light for long working hours.
- Junior staff should not be pushed into leftover corners after the main cabins and reception are finished. Their workspace also needs proper lighting, storage, and movement space because they are part of the daily workflow.
None of these mistakes looks serious on its own. That is why they often go unnoticed until the inefficiency becomes part of your daily routine.
The Hidden Costs Behind These Mistakes
A poor layout spreads its cost quietly across time, client trust, and future renovation budgets. That is why many practices underestimate the damage. The office may still function every day, but it slowly wastes energy, weakens privacy, and makes simple work take longer than it should.
- You lose time first, whether through walking to poorly placed storage or searching for files that should take seconds to find.
- Even one overheard conversation can affect client confidence, because your office may no longer feel private enough to discuss sensitive legal matters.
- Renovation costs climb later, because correcting a badly placed consultation room afterward usually costs more than planning it right the first time.
- Staff morale can drop gradually when noise, clutter, and awkward movement routes make concentration harder every day.
We built our process for advocate office interior design in Kerala around catching these problems early, because preventing a mistake almost always costs less than fixing one later.
What a Better Planned Layout Actually Looks Like
A well-planned advocate office does not need to be large or expensive to function properly. It needs clear zones placed around the way your practice works, not around whatever space is there.
- The reception area should be located where your team can spot everyone who comes in, but at a safe distance from consultation rooms to provide privacy.
- Consultation spaces need proper sound control, not just a closed door, because conversations can still be heard through standard partitions.
- Cabins, workstations, and file storage should be placed around the way your team actually moves during the day, reducing the time your team spends moving between cabins, file storage, meeting rooms, and shared resources.
- Storage should not be treated as leftover space. It should be planned around your case files, records, and daily paperwork so documents stay secure and easy to access.
This level of planning does not happen by accident. We first study your workflow, privacy needs, and storage requirements so the final layout supports the way your practice runs every day.
Warning Signs Worth Watching For
You can often spot a layout problem before it becomes expensive to fix. If you can hear conversations in the hallway, your office may need better sound control. If your team carries case files through reception or waiting areas, your storage may not support privacy and daily workflow. If your team keeps walking back and forth for documents, meetings, or shared resources, the layout is wasting time every day. If the reception feels crowded even on a normal day, the waiting area may be too small for your practice.
How Redwood Interiors Helps You Fix It
Fixing layout issues does not require stopping your daily practice. Most advocate offices can be improved room by room by optimising consultation spaces, storage layout, reception flow, and acoustic privacy while keeping operations running smoothly. Small layout adjustments quickly reduce time spent searching for files, protect client confidentiality, and create a calmer, more professional environment.
At Redwood Interiors, we design legal workspaces around privacy, focus, and document flow because these are what your practice depends on every day. If your workspace feels crowded, noisy, or disorganised, contact our team to create an office built specifically for your workflow.
