

Cafe vs. Restaurant Interior Design: What Actually Changes?
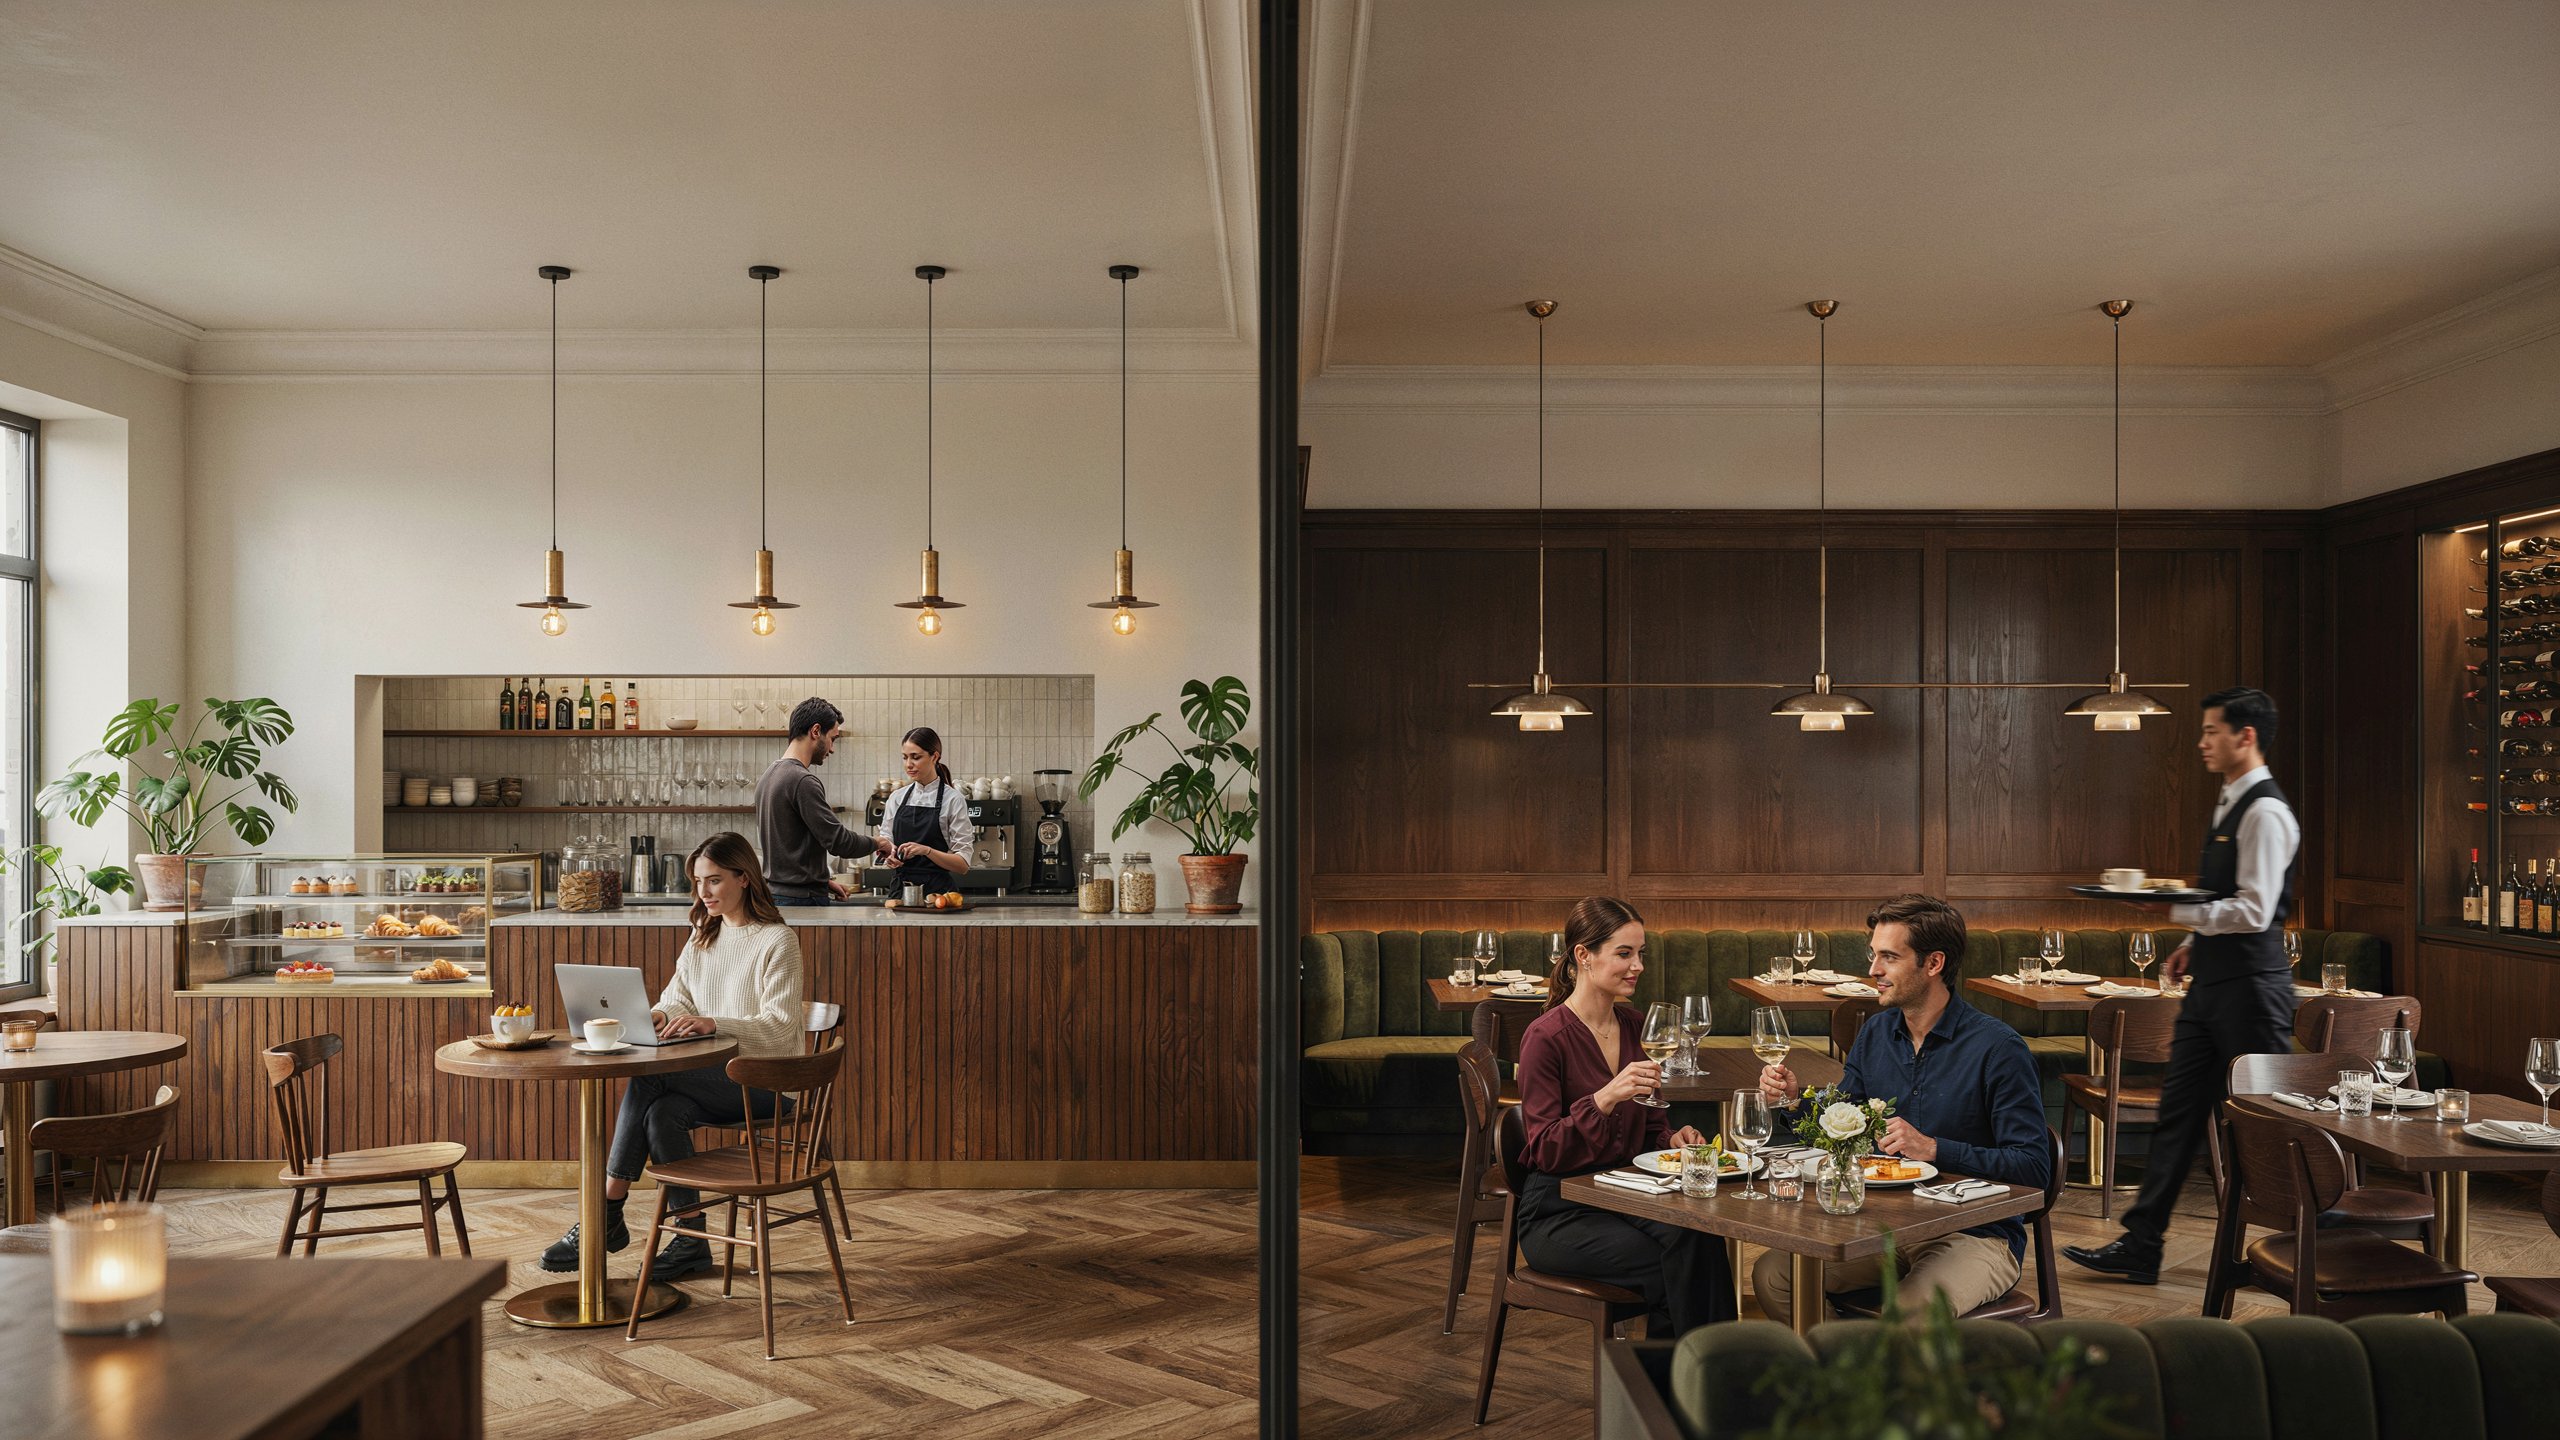
Cafes and restaurants might look similar on the surface—warm lighting, wood tones, comfortable seating—but the design decisions behind them come from different goals. Cafes focus on adaptability, socializing, and long visits. Restaurants focus on intimacy, quick table turnover, and dining experience. This way, you will make sure you do not waste any money during the design process.
In this blog, we explore how restaurant interior design differs from cafe design across seating, kitchen visibility, lighting, materials, and acoustics, and why each format needs its own starting point.
Why the Difference Matters Before You Start Designing
The difference between the design of the cafe interior and that of the restaurant interior is more than just the appearance; it influences your entire business plan. Cafes focus on adaptability, socializing, and long visits. Restaurants focus on intimacy, quick table turnover, and dining experience. This way, you will make sure you do not waste any money during the design process.
The cafe design usually requires multipurpose furniture that is resilient, easy access to electrical sockets, and an informal atmosphere that encourages staying. The restaurant requires areas for hosting private events, stimulating colours, and a well-defined structure for the servers.
Seating Layout and Table Turnover
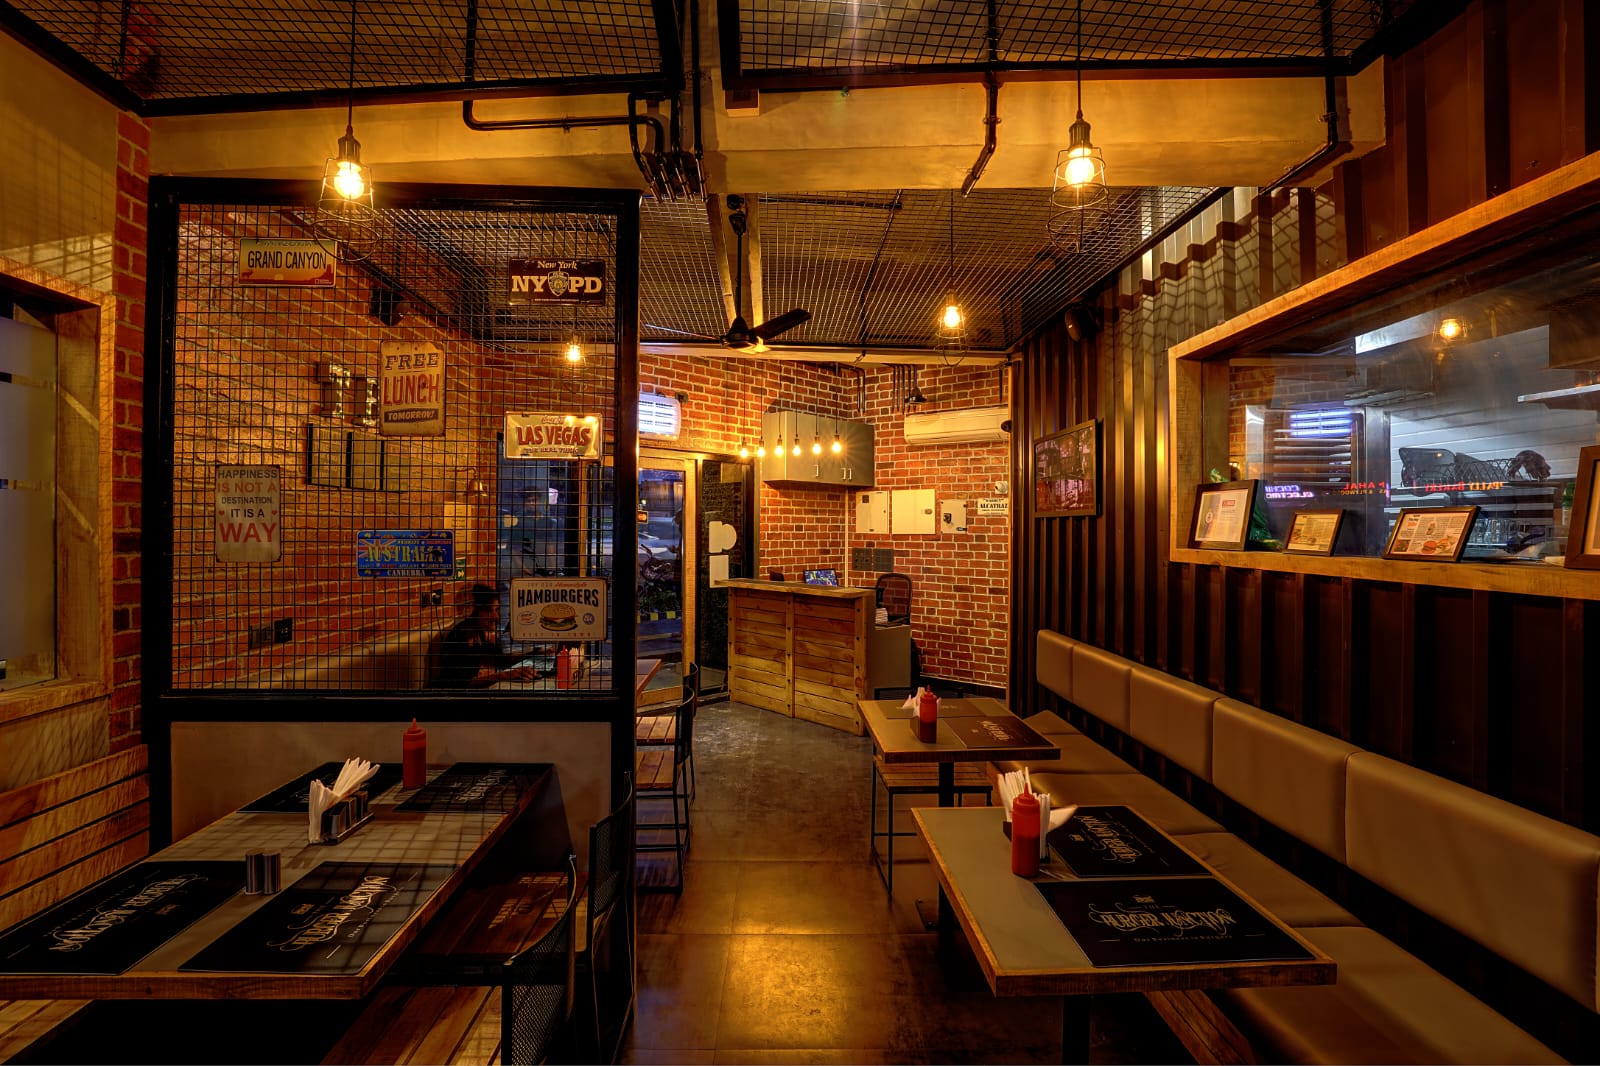
There is perhaps no place where the two briefs are more different than at the seat. Cafes have high dwell time, as guests read, work, and meet for extended periods. Table turnover is essential for restaurants, and every table setting contributes to a quicker meal cycle.
In cafes, this usually means:
- Lounge chairs and communal tables for solo workers and small groups
- Movable furniture that adapts through the day, from breakfast to evening
- Charging points built into tables, not added as an afterthought
In restaurants, this usually means:
- Fixed seating optimised for comfortable, timed dining rather than lounging
- A mix of private booths and open tables for different party sizes
- Layouts that let staff reset tables quickly between sittings
Kitchen Visibility and Service Flow
The visibility of a kitchen is a good indicator of how you intend to use a space. In cafes, the counter and coffee station are usually at the front, making the brewing process part of the experience. Restaurants segregate the kitchen to ensure that the service runs smoothly from order to table. Getting this flow right takes the same precision we apply to modular kitchen design for homes, just adapted for commercial volume and service speed
Open counters and self-service in cafes:
- Enable customers to view food and drink preparation
- Allows quicker orders. Make sure there’s a visible and easy way to order.
- More transparency about how the food is prepared, displayed, and served builds trust.
Back-of-house separation in restaurants:
- Maintains quiet, cool, and clean conditions in the kitchen away from the dining room
- Ensures open paths for staff to transport food that do not go through visitor areas
- A peaceful, well-considered atmosphere for a full-service dining room
Lighting Differences That Change the Mood
Lighting changes the entire personality of a space, and cafes and restaurants use it for opposite reasons. Cafes lean on bright, natural light through the day, then soften it in the evening. Restaurants rely on layered, mood-driven lighting that flatters food and faces. If your concept includes a bar area, bar design carries its own lighting and layout considerations worth planning for separately
Cafe lighting usually includes the following:
- Good ventilation and lighting for work and social activities during the day
- Calmer, warmer colors in the evening for a softer change of scene
Restaurant lighting usually includes:
- Warm pendant lights positioned directly over tables
- Use a combination of ambient, task, and accent sources, which do not cause flat glare.
- Colour temperatures adjusted to achieve optimum appearance of food and faces.
Material and Furniture Choices
The same applies to the materials used. Cafes prefer flexibility and opt for furniture that can be easily rearranged and is lightweight. Restaurants invest in heavier, high-quality materials, which are designed for people who will sit down and eat an entire meal.
Materials used in cafes are:
- Dark woods such as ash, walnut, or alder for a more rustic look
- Metal and moulded plastic, easy to clean and low maintenance
- Non-susceptible fabrics (faux leather or wipeable) rather than delicate upholstery
Restaurant materials typically include:
- Finishes like glass or mirrors give a modern look
- Rich upholstery in materials like velvet or leather
- Stone and metal have some prestige, like marble and brass
Acoustics and Why They Matter
Acoustics shape the entire vibe of a space, and 2026 design briefs treat sound as seriously as lighting or layout. Cafes need a lively but comfortable soundscape that supports conversations, laptop work, casual meetings, and steady customer movement. Restaurants need a controlled soundscape that protects conversation and lets guests focus on the meal.
Why acoustics matter so much:
- Hard surfaces bounce sound into a noisy loop as guests raise their voices to be heard
- Rooms that stay loud for long stretches see shorter visits and fewer return trips
- Background noise dulls how food actually tastes, which hurts a restaurant more than a cafe
Newer acoustic strategies, curved ceilings, felt panels, and upholstered booths absorb sound without making a room feel closed in. Comfortable acoustics keep guests ordering a second coffee and leaving a better review.
Creating a Unique Brand Personality
Once the novelty of a restaurant or cafe wears off, it becomes just another place to eat. In 2026, the best hospitality interiors are about story, not trend, and about local materials and thoughtful detail, rather than the latest season's fad.
Ways brand personality shows up in design:
- A signature material or colour that repeats and sticks in memory
- Local art, textures, or motifs that connect the interior to its neighbourhood
- Small deliberate details, a framed kitchen view, a sculptural counter, that guests notice
For cafes, personality often lives in the counter experience. For restaurants, it encompasses the entire visit experience. We've seen this play out clearly in fine dining spaces, where a single signature material can define the entire guest experience.
Choose Redwood as Your Cafe or Restaurant Interior Design Partner
Every point in this blog comes down to one thing: a cafe and a restaurant need two different design briefs, even when they sit next door to each other. Redwood Interiors has been designing hospitality and commercial interiors in Kerala since 2010, with experience in restaurant and cafe interior design projects that balance customer experience with daily operations. We start every project by understanding which format we are actually designing for.
With more than 500 spaces delivered and a team that manages everything from concept to handover, we build interiors around how your space will run, not a generic template. If you are opening a cafe, refreshing a restaurant, or still deciding which format suits you, talk to Redwood Interiors and get a design built around your customers.
