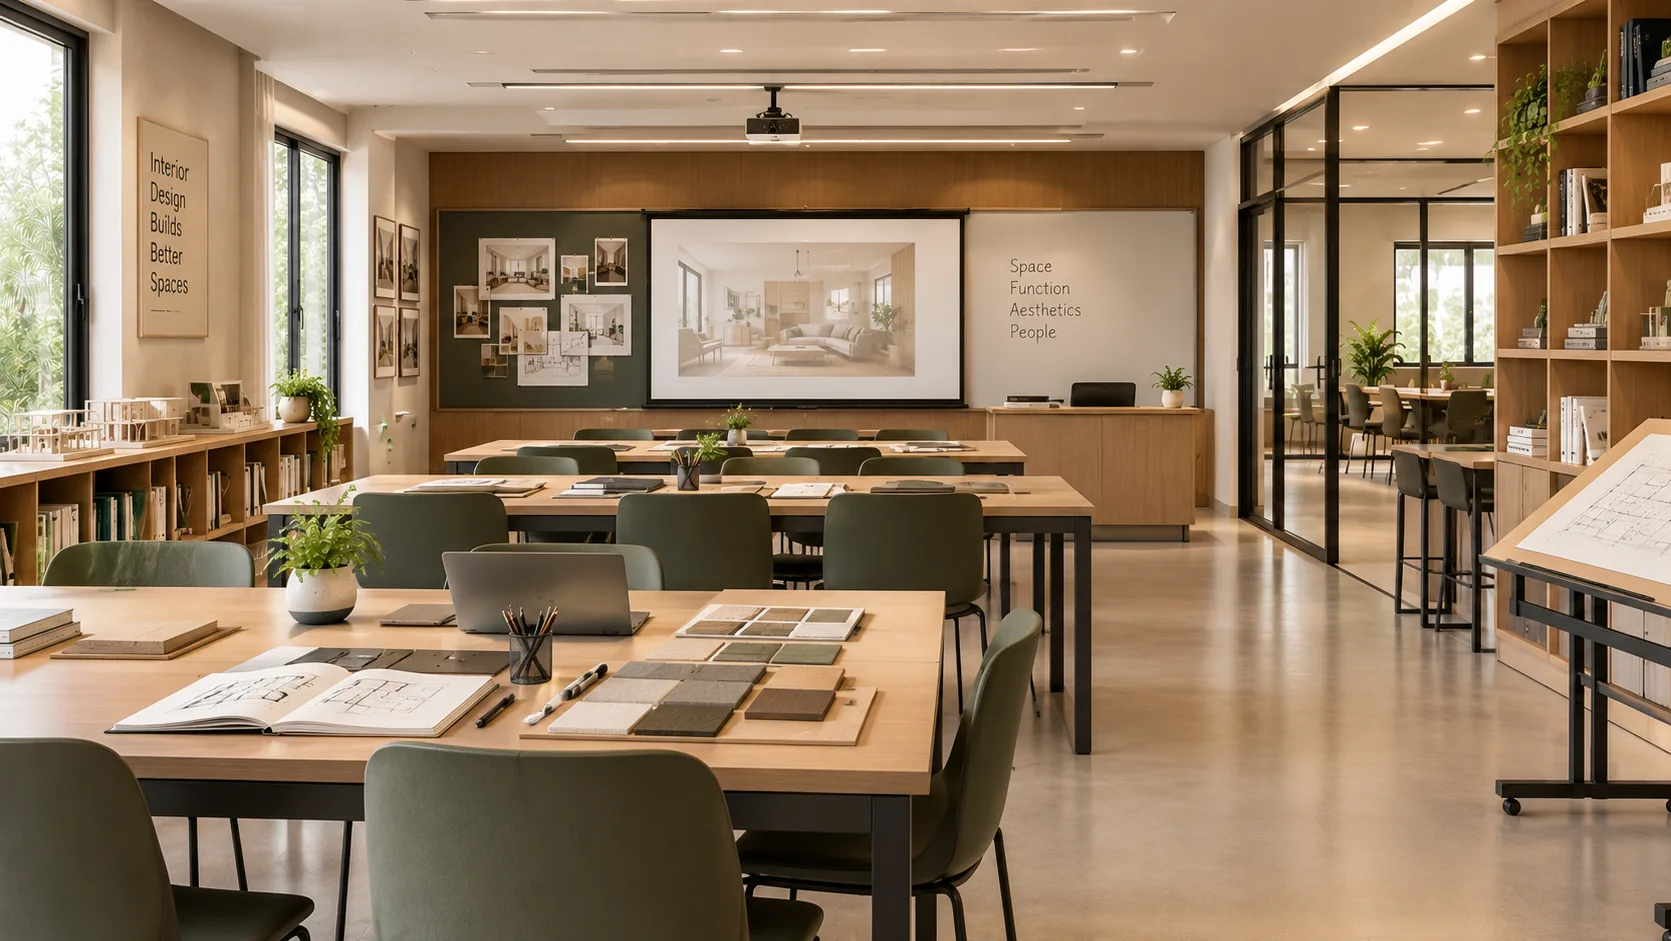
A good educational space should help students feel comfortable, allow teachers to work without unnecessary distractions, and give every activity its own place. As experienced educational institutions interior designers in Kerala, Redwood Interiors plans learning environments around the people who use them every day. We have 16+ years of experience in interior design and have completed more than 500 residential, commercial, and office spaces. Our team provides practical planning and careful execution for projects throughout Kerala.
Schools, colleges, coaching centers, training institutes, and other learning facilities have different requirements. A school may need bright classrooms, child friendly activity areas, secure circulationand organized storage. A college may require lecture halls, laboratories, faculty rooms, libraries, administrative areas, and student common spaces. Our approach considers these differences before the design takes shape.
The cost depends on the size of the institution, the number of rooms, the design requirements, the materials, the furniture, and the scope of execution. Redwood Interiors will review the project specifications and provide an estimate based on the proposed work.
Redwood Interiors can work with existing buildings as well as new educational spaces. The team can carry out an assessment of the current floor plan and location of important activities, find the places that need reorganization, and design proper interior solutions without constructing a new building.
When planning interior design solutions, you should keep a defined budget in mind. Choosing materials, furnishings, finishes, and the extent of work could be considered at the beginning of the planning process.
To create a project timeline, several factors must be taken into account, such as complexity, the number of sites where operations will take place, the selection of materials, and site conditions. After assessment of the site and requirements, a more detailed schedule can be made.
The job might be carried out in stages, depending on the institution's demand for being operational. The program of works can be organized according to teaching hours, vacation days, weekends, or periods with lower load, if possible.
Yes, Redwood Interiors can design interiors for smaller educational spaces as well as larger institutions. The design can make better use of limited areas while accommodating classrooms, reception, faculty spaces, storage, and other required facilities.
Yes, custom furniture can be considered when standard furniture does not suit the available space or specific requirements. Desks, storage units, reception counters, workstations, and other furniture can be planned as part of the interior project.
Look at the designer's experience, previous projects, design process, material quality, execution capabilities, communication, and ability to understand the institution's practical requirements. It is also useful to discuss the project scope and budget before starting the work.
Yes, an institution does not always need a complete interior renovation. Selected areas such as classrooms, reception spaces, libraries, staff rooms, or activity areas can be redesigned based on the institution's priorities and available budget.
It is best to involve an interior designer during the early planning stage of a new project. This gives the design team an opportunity to study the available space, plan room layouts, discuss furniture and materials, and identify interior requirements before execution begins.