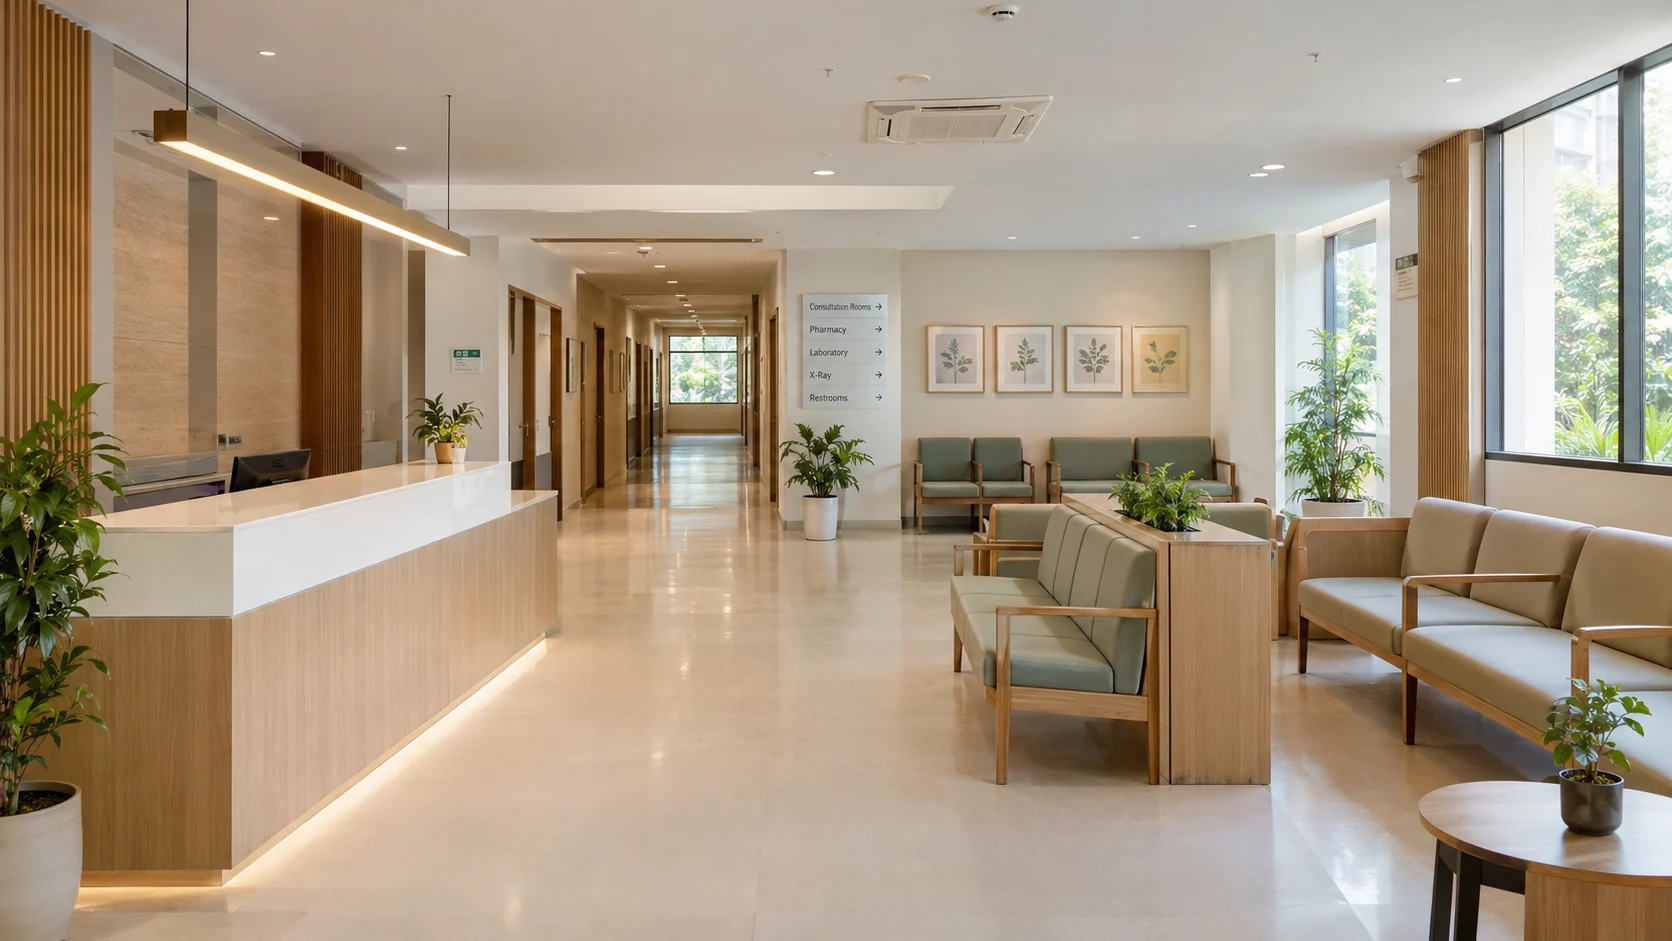
Patients form their first impression of a hospital or clinic from its spaces, well before they meet the doctor. A well-planned interior helps patients feel at ease, lets staff move between departments, and makes cleaning simple. That is why we start every healthcare project with clinical workflow, infection control, privacy, and comfort. Once those are in place, the space comes together naturally.
Redwood Interiors has over 16 years of experience designing homes, shops, and offices across Kerala. Our team manages design, coordination, and execution to ensure that we plan each space to suit its intended use. We apply this same approach to hospitals, multispecialty clinics, diagnostic centres, and dental clinics. Here, we cover the main design considerations for healthcare interiors and what to look for when choosing a healthcare interior designer.
A hospital interior designer plans the layout and picks the finishes and furniture. The designer also ensures the design fits the building’s air conditioning, electrical, and plumbing. During construction, we visit the site to confirm the work is progressing as planned.
Yes. We take on projects from single-room clinics to multispecialty hospitals. A clinic may need only a layout and finishes, while a hospital also needs coordination between departments and services.
Hospital interiors need durable materials that can withstand frequent cleaning. The design must also consider patient comfort, staff movement, privacy, and the function of each clinical area.
We design reception, waiting areas, consultation rooms, wards, nursing stations, imaging rooms, the pharmacy counter, and corridors.
Yes, we plan the layout, colours, materials, and furniture around your brand, departments, and patients. A paediatric clinic, a dental practice, and a diagnostic centre each get a design that fits how that space actually works.
The cost depends on floor area, material specification and equipment, the number of departments and the level of finishes. We review the space and your requirements, then issue a written quotation.
It depends on the size of the project and how complex it is. Once we have defined the scope of work, we agree on a project schedule with you before anything starts on site.
Yes. We split the work into phases and plan each one around patient care, staff movement, and clinical services to minimise disruption.
Yes. We run the project and also do the HVAC and MEP (mechanical, electrical, and plumbing) work, so we can verify your layout against the building services before anything starts.
Get in touch with us and tell us where the project is, what kind of facility it is, and what you need. We will set up a consultation and visit the site. Once we have seen the space, we will send you a proposal and a quotation.